OPEN HOUSE SATURDAY, SEPT 5 from 11-1pm. Welcome to 2217 Whitney Dr. This thoughtfully designed two-story home is located in the desirable community of Westover Village Estates, less than 1 mile from Weatherford HS. Built in 2009, offering 2,465 square feet, this spacious property features 4 large bedrooms, 2 and a half bathrooms, great closets throughout and a dedicated home office. Recent improvements include a BRAND NEW HVAC system with both interior and exterior units. The roof is approximately three years old. On the main level, the bright foyer opens to the office and half bathroom. The office has double doors for privacy while also allowing a pass through to the kitchen for convenience. No need for a home office? This space would be the perfect playroom, homeschool classroom, gym, or library. Family room features a wood burning fireplace, carpet, ceiling fan and great windows. The eat-in kitchen is perfect for the chef in the family with an abundance of cabinetry, generous counter space, a center island, electric cooking, large pantry and a sink positioned beneath a window overlooking the backyard.
Upstairs, the spacious landing includes a built-in desk—perfect for homework, studying, or managing household tasks. The second-floor laundry room adds convenience with built-in shelving and a drip-dry hanging bar. Each of the guest bedrooms are generously sized with great closets. Hall bath includes a shower tub combo, decorative lighting, linen storage and plenty of counterspace. The owners retreat features two separate large closets, while the ensuite bath offers dual sinks, a relaxing garden tub, and a walk-in shower. Outside, enjoy mature trees, a good-sized backyard, and a beautiful covered patio with roller shades that creates an inviting space for morning coffee or afternoon cookouts. This wonderful community boasts an incredible location, mature trees and a community swimming pool. Schedule your tour today!
For sale
$385,000
2217 Whitney Dr, Weatherford, TX 76087
4beds
2,465sqft
Single Family Residence
Built in 2009
5,706 Square Feet Lot
$378,300 Zestimate®
$156/sqft
$37/mo HOA
What's special
Good-sized backyardDedicated home officeBright foyerGreat windowsGenerous counter spaceMature treesGreat closets throughout
- 6 days
- 430
- 20
Likely to sell faster than
Zillow last checked:
Listing updated:
Listed by:
Jennifer Jacocks 0660882 817-870-1600,
RE/MAX Trinity 817-870-1600,
Casey Jacocks 0541463 817-683-2570,
RE/MAX Trinity
Source: NTREIS,MLS#: 21377268
Facts & features
Interior
Bedrooms & bathrooms
- Bedrooms: 4
- Bathrooms: 3
- Full bathrooms: 2
- 1/2 bathrooms: 1
Primary bedroom
- Features: Built-in Features, Ceiling Fan(s), Dual Sinks, En Suite Bathroom, Garden Tub/Roman Tub, Separate Shower, Walk-In Closet(s)
- Level: Second
- Dimensions: 1 x 1
Bedroom
- Features: Ceiling Fan(s), Walk-In Closet(s)
- Level: Second
- Dimensions: 1 x 1
Bedroom
- Features: Ceiling Fan(s), Walk-In Closet(s)
- Level: Second
- Dimensions: 1 x 1
Bedroom
- Features: Ceiling Fan(s), Walk-In Closet(s)
- Level: Second
- Dimensions: 1 x 1
Breakfast room nook
- Features: Eat-in Kitchen
- Level: First
- Dimensions: 1 x 1
Other
- Features: Built-in Features, Linen Closet, Solid Surface Counters
- Level: Second
- Dimensions: 1 x 1
Half bath
- Level: First
- Dimensions: 1 x 1
Kitchen
- Features: Built-in Features, Eat-in Kitchen, Kitchen Island, Pantry, Solid Surface Counters, Walk-In Pantry
- Level: First
- Dimensions: 1 x 1
Laundry
- Level: Second
- Dimensions: 1 x 1
Living room
- Features: Ceiling Fan(s), Fireplace
- Level: First
- Dimensions: 1 x 1
Office
- Features: Ceiling Fan(s)
- Level: First
- Dimensions: 1 x 1
Heating
- Electric, Fireplace(s)
Cooling
- Central Air, Ceiling Fan(s), Electric
Appliances
- Included: Dishwasher, Electric Cooktop, Electric Oven, Electric Range, Electric Water Heater, Disposal, Microwave
- Laundry: Common Area, Washer Hookup, Dryer Hookup, ElectricDryer Hookup, Laundry in Utility Room
Features
- Chandelier, Decorative/Designer Lighting Fixtures, Double Vanity, Eat-in Kitchen, High Speed Internet, Kitchen Island, Open Floorplan, Cable TV, Walk-In Closet(s)
- Flooring: Carpet, Ceramic Tile
- Windows: Window Coverings
- Has basement: No
- Number of fireplaces: 1
- Fireplace features: Living Room, Wood Burning
Interior area
- Total interior livable area: 2,465 sqft
Video & virtual tour
Property
Parking
- Total spaces: 2
- Parking features: Direct Access, Door-Single, Driveway, Garage Faces Front, Garage, Garage Door Opener, Inside Entrance, Lighted, On Site
- Attached garage spaces: 2
Features
- Levels: Two
- Stories: 2
- Patio & porch: Rear Porch, Front Porch, Patio, Covered
- Exterior features: Lighting, Private Yard, Rain Gutters
- Pool features: None, Community
- Fencing: Wood
Lot
- Size: 5,706 Square Feet
- Features: Back Yard, Cleared, Interior Lot, Lawn, Landscaped, Level, Subdivision, Sprinkler System, Few Trees
- Residential vegetation: Cleared
Details
- Parcel number: R000092451
Construction
Type & style
- Home type: SingleFamily
- Architectural style: Traditional,Detached
- Property subtype: Single Family Residence
Materials
- Brick
- Foundation: Slab
- Roof: Composition,Shingle
Condition
- Resale
- Year built: 2009
Utilities & green energy
- Sewer: Public Sewer
- Water: Public
- Utilities for property: Electricity Available, Electricity Connected, Sewer Available, Water Available, Cable Available
Community & HOA
Community
- Features: Pool, Curbs
- Security: Other
- Subdivision: Westover Village Estates Ph
HOA
- Has HOA: Yes
- Services included: All Facilities, Association Management
- HOA fee: $438 annually
- HOA name: Westover Village Hoa
- HOA phone: 817-380-7005
Location
- Region: Weatherford
Financial & listing details
- Price per square foot: $156/sqft
- Tax assessed value: $388,460
- Annual tax amount: $7,387
- Date on market: 9/3/2026
- Cumulative days on market: 7 days
- Listing terms: Cash,Conventional,FHA,VA Loan
- Exclusions: Security cameras, decorative shelving and hooks
Estimated market value
$378,300
$359,000 - $397,000
$2,627/mo
Price history
| Date | Event | Price |
|---|---|---|
| 9/3/2026 | Listed for sale | $385,000+10%$156/sqft |
Source: NTREIS #21377268 Report a problem | ||
| 7/1/2024 | Sold | -- |
Source: NTREIS #20548542 Report a problem | ||
| 5/20/2024 | Pending sale | $350,000$142/sqft |
Source: NTREIS #20548542 Report a problem | ||
| 5/15/2024 | Contingent | $350,000$142/sqft |
Source: NTREIS #20548542 Report a problem | ||
| 4/26/2024 | Price change | $350,000-2.8%$142/sqft |
Source: NTREIS #20548542 Report a problem | ||
| 3/22/2024 | Price change | $360,000-1.4%$146/sqft |
Source: NTREIS #20548542 Report a problem | ||
| 3/1/2024 | Listed for sale | $365,000-5.2%$148/sqft |
Source: NTREIS #20548542 Report a problem | ||
| 4/6/2023 | Listing removed | -- |
Source: NTREIS #20108168 Report a problem | ||
| 8/9/2022 | Listing removed | $385,000$156/sqft |
Source: NTREIS #20108168 Report a problem | ||
| 7/16/2022 | Listed for sale | $385,000+57.5%$156/sqft |
Source: NTREIS #20108168 Report a problem | ||
| 8/11/2018 | Listing removed | $244,400$99/sqft |
Source: CENTURY 21 JUDGE FITE COMPANY #13847592 Report a problem | ||
| 8/3/2018 | Pending sale | $244,400$99/sqft |
Source: CENTURY 21 JUDGE FITE COMPANY #13847592 Report a problem | ||
| 7/4/2018 | Listed for sale | $244,400$99/sqft |
Source: CENTURY 21 Judge Fite Company #13847592 Report a problem | ||
Public tax history
| Year | Property taxes | Tax assessment |
|---|---|---|
| 2025 | $5,938 +11.6% | $388,460 -2.5% |
| 2024 | $5,322 +12.7% | $398,590 |
| 2023 | $4,722 -15% | $398,590 +46.2% |
| 2022 | $5,556 -4.8% | $272,600 |
| 2021 | $5,833 +1.7% | $272,600 +7.8% |
| 2020 | $5,739 -0.6% | $252,870 |
| 2019 | $5,771 +16.7% | $252,870 +15% |
| 2018 | $4,944 +4.5% | $219,870 |
| 2017 | $4,733 +8.6% | $219,870 +14.7% |
| 2016 | $4,356 +7.4% | $191,610 |
| 2015 | $4,058 | $191,610 +9.5% |
| 2014 | $4,058 | $174,910 |
| 2013 | -- | $174,910 +2.4% |
| 2012 | -- | $170,820 |
| 2011 | -- | $170,820 -0.9% |
| 2010 | -- | $172,300 |
Find assessor info on the county website
Monthly payment
Est. payment
Payment breakdown
Explore the cost of this home by adjusting the details. Changes won't be saved.Climate risks
Neighborhood: Westover Village
Nearby schools
Schools provided by the listing agent
- Elementary: Curtis
- Middle: Hall
- High: Weatherford
- District: Weatherford ISD
Source: NTREIS. This data may not be complete. We recommend contacting the local school district to confirm school assignments for this home.

Similar homes
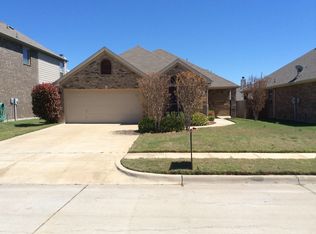
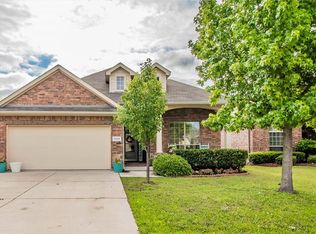
- $375,0004 bd2 ba2k sqft2504 Doe Run, Weatherford, TX 76087For Sale
 MLS ID #21378544, Sean Sutten. NTREIS
 - $400,0005 bd3 ba2.6k sqft2114 Sagewood Dr, Weatherford, TX 76087For Sale
 MLS ID #21270567, Laci Munn. NTREIS
 - $333,3334 bd2 ba2.4k sqft2229 Caroline Dr, Weatherford, TX 76087For Sale
 MLS ID #21355729, Venessa Van Winkle. NTREIS
 - $354,0004 bd2 ba2k sqft2544 Doe Run, Weatherford, TX 76087For Sale
 MLS ID #21350612, Beverly Schopmeyer. NTREIS
