Beautiful 2,410 SF brick home on a large lot with stone accents and an inviting, flexible floor plan! Featuring 4 bedrooms, including a 4th bedroom that could easily serve as a study or home office. Spacious kitchen offers granite countertops and custom solid-wood cabinetry refrigerator included. Large split bedrooms, generous living spaces, and an energy-efficient design provide comfort and functionality. Primary bath features a tile-surround shower and tub, with a shower-tub combo in the secondary bath. Enjoy the covered front porch, extended covered back patio, fully sodded yard, and sprinkler system. Fantastic community amenities include a pool and more! Lots of included features make this home a must-see!
For sale
Price cut: $15.7K (9/1)
$333,333
2229 Caroline Dr, Weatherford, TX 76087
4beds
2,410sqft
Single Family Residence
Built in 2012
8,537 Square Feet Lot
$330,300 Zestimate®
$138/sqft
$19/mo HOA
What's special
Brick homeLarge lotExtended covered back patioGenerous living spacesGranite countertopsInviting flexible floor planSpacious kitchen
- 67 days
- 449
- 56
Zillow last checked:
Listing updated:
Listed by:
Venessa Van Winkle 0681150 888-455-6040,
Fathom Realty, LLC 888-455-6040
Source: NTREIS,MLS#: 21355729
Facts & features
Interior
Bedrooms & bathrooms
- Bedrooms: 4
- Bathrooms: 2
- Full bathrooms: 2
Primary bedroom
- Features: Ceiling Fan(s), En Suite Bathroom, Garden Tub/Roman Tub, Separate Shower, Walk-In Closet(s)
- Level: First
- Dimensions: 0 x 0
Bedroom
- Features: Ceiling Fan(s), Split Bedrooms
- Level: First
- Dimensions: 0 x 0
Bedroom
- Features: Ceiling Fan(s), Split Bedrooms
- Level: First
- Dimensions: 0 x 0
Bedroom
- Features: Ceiling Fan(s), Split Bedrooms, Walk-In Closet(s)
- Level: First
- Dimensions: 0 x 0
Primary bathroom
- Features: Built-in Features, Dual Sinks, En Suite Bathroom, Garden Tub/Roman Tub, Separate Shower
- Level: First
- Dimensions: 0 x 0
Breakfast room nook
- Level: First
- Dimensions: 0 x 0
Dining room
- Level: First
- Dimensions: 0 x 0
Family room
- Features: Ceiling Fan(s), Fireplace
- Level: First
- Dimensions: 0 x 0
Kitchen
- Features: Breakfast Bar, Built-in Features, Kitchen Island, Pantry
- Level: First
- Dimensions: 0 x 0
Living room
- Features: Ceiling Fan(s)
- Level: First
- Dimensions: 0 x 0
Utility room
- Features: Utility Room
- Level: First
- Dimensions: 0 x 0
Heating
- Central, Electric, Fireplace(s)
Cooling
- Central Air, Ceiling Fan(s), Electric
Appliances
- Included: Dishwasher, Electric Cooktop, Electric Water Heater, Disposal, Microwave, Refrigerator
- Laundry: Washer Hookup, Dryer Hookup, Laundry in Utility Room
Features
- Decorative/Designer Lighting Fixtures, High Speed Internet, Kitchen Island, Open Floorplan, Pantry, Cable TV, Walk-In Closet(s)
- Flooring: Carpet, Ceramic Tile
- Windows: Window Coverings
- Has basement: No
- Number of fireplaces: 1
- Fireplace features: Family Room
Interior area
- Total interior livable area: 2,410 sqft
Video & virtual tour
Property
Parking
- Total spaces: 2
- Parking features: Covered, Direct Access, Door-Single, Driveway, Garage Faces Front, Garage, Garage Door Opener, Kitchen Level, Side By Side
- Attached garage spaces: 2
Features
- Levels: One
- Stories: 1
- Patio & porch: Rear Porch, Front Porch, Covered
- Exterior features: Rain Gutters
- Pool features: None
- Fencing: Back Yard,Wood
Lot
- Size: 8,537 Square Feet
- Features: Back Yard, Interior Lot, Lawn, Landscaped, Subdivision, Few Trees
Details
- Parcel number: R000096020
Construction
Type & style
- Home type: SingleFamily
- Architectural style: Detached
- Property subtype: Single Family Residence
Materials
- Foundation: Slab
- Roof: Composition
Condition
- Year built: 2012
Utilities & green energy
- Utilities for property: Electricity Available, Electricity Connected, Phone Available, Sewer Available, Separate Meters, Water Available, Cable Available
Community & HOA
Community
- Features: Curbs, Sidewalks
- Security: Smoke Detector(s)
- Subdivision: Westover Village Estates Ph
HOA
- Has HOA: Yes
- Services included: Association Management
- HOA fee: $225 annually
- HOA name: Westover Village Estates Hoa
- HOA phone: 877-378-2388
Location
- Region: Weatherford
Financial & listing details
- Price per square foot: $138/sqft
- Tax assessed value: $392,830
- Annual tax amount: $6,990
- Date on market: 8/13/2026
- Cumulative days on market: 71 days
- Listing terms: Cash,Conventional,1031 Exchange,FHA,VA Loan
- Exclusions: N/A
Estimated market value
$330,300
$314,000 - $347,000
$2,519/mo
Price history
| Date | Event | Price |
|---|---|---|
| 9/1/2026 | Price change | $333,333-4.5%$138/sqft |
Source: NTREIS #21355729 Report a problem | ||
| 8/13/2026 | Listed for sale | $349,000$145/sqft |
Source: NTREIS #21355729 Report a problem | ||
Public tax history
| Year | Property taxes | Tax assessment |
|---|---|---|
| 2025 | $5,540 +2.5% | $392,830 -2.5% |
| 2024 | $5,405 +12.7% | $402,900 |
| 2023 | $4,797 -14.9% | $402,900 +45.9% |
| 2022 | $5,635 -4.7% | $276,150 |
| 2021 | $5,913 +1.7% | $276,150 +7.8% |
| 2020 | $5,817 +5.3% | $256,130 |
| 2019 | $5,522 +4.8% | $256,130 +16.2% |
| 2018 | $5,266 -0.5% | $220,510 |
| 2017 | $5,290 +13.1% | $220,510 +15% |
| 2016 | $4,677 +0.6% | $191,790 |
| 2015 | $4,647 | $191,790 +3.6% |
| 2014 | $4,647 | $185,050 +33.8% |
| 2013 | -- | $138,290 |
Find assessor info on the county website
Monthly payment
Est. payment
Payment breakdown
Explore the cost of this home by adjusting the details. Changes won't be saved.Climate risks
Neighborhood: Westover Village
Nearby schools
Schools provided by the listing agent
- Elementary: Curtis
- Middle: Hall
- High: Weatherford
- District: Weatherford ISD
Source: NTREIS. This data may not be complete. We recommend contacting the local school district to confirm school assignments for this home.


Similar homes
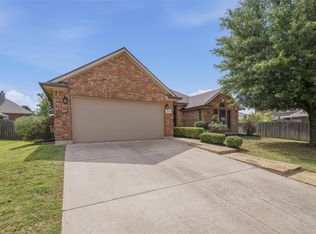
- $325,0004 bd2 ba1.7k sqft2250 Kaitlyn Dr, Weatherford, TX 76087For Sale
 MLS ID #21359463, Becky Richards. NTREIS
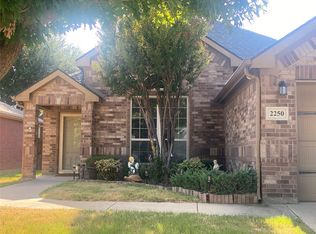
 - $320,0003 bd2 ba1.6k sqft1220 Scott Dr, Weatherford, TX 76087For Sale
 MLS ID #21401056, Becky Richards. NTREIS
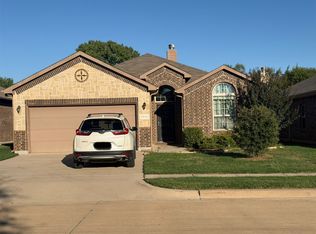
 - $354,0004 bd2 ba2k sqft2544 Doe Run, Weatherford, TX 76087For Sale
 MLS ID #21350612, Beverly Schopmeyer. NTREIS
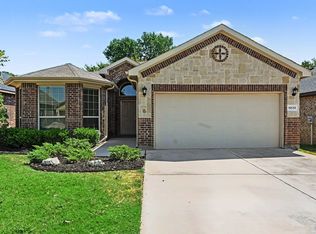
 - $325,0003 bd2 ba1.8k sqft1232 Scott Dr, Weatherford, TX 76087For Sale
 MLS ID #21374439, Sitra Seman. NTREIS
