THIS HOME MEETS A MULTITUDE OF FINANCING POSSIBILITIES: FHA, VA, USDA, CONVENTIONAL, AND CASH. Awesome home, beautifully updated throughout with new ceiling fan-lighting fixtures in all rooms; open kitchen with island, locking vinyl flooring, warm caret in bedrooms, large living room with lovely fireplace, dining area large enough to accommodate formal or informal dining furniture. Kitchen is equipped with black smooth top range and oven, dishwasher and microwave, with an outstanding pantry. Enjoy the windows and solar screens, that also provides views of the treed yard that includes a chain link fence in the large back yard. Notice the stunning metal roof and large, welcoming decks. The yard is amazing with a really nice storage building. The location of home is near several unique towns, Weatherford is as close as 10-15 minutes away, Granbury not much further. Both cities offer dining, shopping historic touring, lake activities, schools, and community functions. The home is located on a cul-de-sac, making for less traffic. Come and see this extraordinary home.
For sale
$269,499
108 Jade Ct, Weatherford, TX 76087
3beds
1,920sqft
Manufactured Home, Single Family Residence
Built in 2006
1.05 Acres Lot
$266,700 Zestimate®
$140/sqft
$-- HOA
What's special
Really nice storage buildingLarge welcoming decksWindows and solar screensOpen kitchen with islandLocking vinyl flooringStunning metal roofOutstanding pantry
- 323 days
- 186
- 19
Zillow last checked:
Listing updated:
Listed by:
Rena Gray 0211651 817-229-6476,
Rena Gray Real Estate 817-229-6476
Source: NTREIS,MLS#: 21120788
Facts & features
Interior
Bedrooms & bathrooms
- Bedrooms: 3
- Bathrooms: 2
- Full bathrooms: 2
Primary bedroom
- Features: Ceiling Fan(s), Dual Sinks, En Suite Bathroom, Garden Tub/Roman Tub, Separate Shower
- Level: First
- Dimensions: 14 x 14
Bedroom
- Features: Ceiling Fan(s)
- Level: First
- Dimensions: 12 x 14
Bedroom
- Features: Ceiling Fan(s)
- Level: First
- Dimensions: 11 x 11
Living room
- Features: Fireplace
- Level: First
- Dimensions: 19 x 19
Cooling
- Central Air
Appliances
- Included: Dishwasher, Electric Range, Microwave
Features
- Decorative/Designer Lighting Fixtures, Double Vanity, High Speed Internet, Kitchen Island, Open Floorplan, Pantry
- Flooring: Carpet, Luxury Vinyl Plank
- Has basement: No
- Number of fireplaces: 1
- Fireplace features: Wood Burning
Interior area
- Total interior livable area: 1,920 sqft
Video & virtual tour
Property
Parking
- Total spaces: 2
- Parking features: Attached Carport, Deck, Storage
- Carport spaces: 2
Features
- Levels: One
- Stories: 1
- Patio & porch: Rear Porch, Covered, Deck, Front Porch
- Pool features: None
- Fencing: Chain Link
Lot
- Size: 1.05 Acres
- Features: Acreage
Details
- Parcel number: R000078647
Construction
Type & style
- Home type: MobileManufactured
- Property subtype: Manufactured Home, Single Family Residence
- Attached to another structure: Yes
Materials
- Foundation: Pillar/Post/Pier
Condition
- Year built: 2006
Utilities & green energy
- Sewer: Aerobic Septic, Septic Tank
- Water: Rural
- Utilities for property: Septic Available
Community & HOA
Community
- Subdivision: Cedar Ridge Ph Ii
HOA
- Has HOA: No
Location
- Region: Weatherford
Financial & listing details
- Price per square foot: $140/sqft
- Tax assessed value: $263,860
- Annual tax amount: $4,236
- Date on market: 11/26/2025
- Cumulative days on market: 815 days
- Listing terms: Cash,Conventional,FHA,Other,VA Loan
Estimated market value
$266,700
$253,000 - $280,000
Not available
Price history
| Date | Event | Price |
|---|---|---|
| 7/19/2026 | Price change | $269,499-0.2%$140/sqft |
Source: NTREIS #21120788 Report a problem | ||
| 11/26/2025 | Listed for sale | $269,999$141/sqft |
Source: NTREIS #21120788 Report a problem | ||
| 11/22/2025 | Listing removed | $269,999$141/sqft |
Source: NTREIS #20745910 Report a problem | ||
| 5/30/2025 | Listed for sale | $269,999$141/sqft |
Source: NTREIS #20745910 Report a problem | ||
| 5/23/2025 | Contingent | $269,999$141/sqft |
Source: NTREIS #20745910 Report a problem | ||
| 10/4/2024 | Listed for sale | $269,999$141/sqft |
Source: NTREIS #20745910 Report a problem | ||
| 9/30/2024 | Listing removed | $269,999$141/sqft |
Source: NTREIS #20663762 Report a problem | ||
| 8/25/2024 | Listed for sale | $269,999$141/sqft |
Source: NTREIS #20663762 Report a problem | ||
| 8/5/2024 | Listing removed | -- |
Source: NTREIS #20663762 Report a problem | ||
| 7/3/2024 | Listed for sale | $269,999$141/sqft |
Source: NTREIS #20663762 Report a problem | ||
| 11/7/2023 | Sold | -- |
Source: Public Record Report a problem | ||
Public tax history
| Year | Property taxes | Tax assessment |
|---|---|---|
| 2025 | $3,945 +18.8% | $263,860 +28.9% |
| 2024 | $3,322 +0.6% | $204,780 |
| 2023 | $3,301 +29.4% | $204,780 +49.3% |
| 2022 | $2,551 +323.6% | $137,190 |
| 2021 | $602 +16.7% | $137,190 +49.2% |
| 2020 | $516 +22.7% | $91,930 |
| 2019 | $421 +19.3% | $91,930 +1.7% |
| 2018 | $353 +28.6% | $90,350 |
| 2017 | $274 +33.3% | $90,350 +86.5% |
| 2016 | $206 -3% | $48,450 |
| 2015 | $212 | $48,450 +67% |
| 2014 | $212 | $29,010 |
| 2013 | -- | $29,010 -50.5% |
| 2012 | -- | $58,600 |
| 2011 | -- | $58,600 -14.1% |
| 2010 | -- | $68,200 |
| 2009 | -- | $68,200 |
| 2008 | -- | -- |
| 2007 | -- | -- |
Find assessor info on the county website
Monthly payment
Climate risks
Neighborhood: 76087
Nearby schools
Schools provided by the listing agent
- Elementary: Crockett
- Middle: Tison
- High: Weatherford
- District: Weatherford ISD
Source: NTREIS. This data may not be complete. We recommend contacting the local school district to confirm school assignments for this home.
Similar homes
- $250,0003 bd3 ba1.7k sqft2807 Comanche Trl, Weatherford, TX 76087For Sale
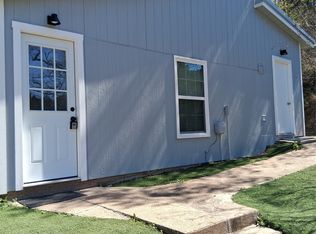 MLS ID #21210764, Anthony Giglio. NTREIS
 - $171,0003 bd2 ba1.2k sqft4549 Arrowhead Dr, Weatherford, TX 76087For Sale
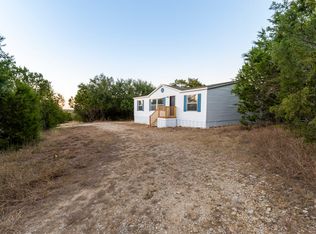 MLS ID #21242808, Gabriel Davila. NTREIS
 - $255,0003 bd2 ba1.3k sqft440 Hillcroft Dr, Weatherford, TX 76087For Sale
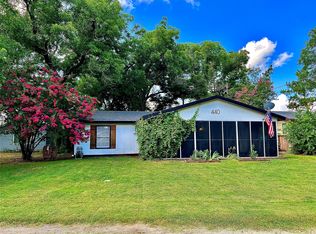 MLS ID #21219058, Riley Vance. NTREIS
 - $300,0003 bd2 ba1.3k sqft367 Hillcroft Dr, Weatherford, TX 76087For SaleMLS ID #21305112, Andrea Spencer. NTREIS
