Charming 3 Bedroom Home, Updated and Full of Character! Excellent Southwest Location- Weatherford's Historic District!! This adorable home offers a blend of timeless charm and modern updates. New Updates Include~~ NEW ROOF-CLASS 4 Hail Resistant, also gutters and downspouts, NEW TILT CLEAN WINDOWS by Texas Doors and Windows, NEW Water Heater and New Exterior Paint. This home provides a comfortable living space with flexible areas for 2 dining or 2 living with wood plank flooring. With 3 bedrooms and 1.5 baths, this home is move in ready with a backyard for kids space, gardening and greenhouse, new shed with electric and pad for a hot tub! Perfect for a family or a couple's retreat to downsize. This layout has spacious bedrooms with 2 walk in closets, and wood plank flooring. The cheerful kitchen includes upgraded 5 burner gas stove, stainless dishwasher, farm style sink, plenty of workspace, along with a functional laundry area which is convenient and well designed. Enjoy this ideal location within walking distance to Cherry Park, Chandor Gardens, Library, downtown Weatherford square, and just minutes from schools, pickleball courts, shopping and restaurants. Move in ready! SELLER HAS ASSUMABLE VA LOAN 5.75.%- CONTACT AGENT FOR MORE DETAILS.
For sale
Price cut: $9K (10/1)
$265,000
403 Norton St, Weatherford, TX 76086
3beds
1,456sqft
Single Family Residence
Built in ----
6,969 Square Feet Lot
$-- Zestimate®
$182/sqft
$-- HOA
What's special
New exterior paintNew water heaterStainless dishwasherWood plank flooringPlenty of workspaceCheerful kitchenGutters and downspouts
- 41 days
- 728
- 79
Zillow last checked:
Listing updated:
Listed by:
Emily Prowell 0303902 817-596-8000,
RE/MAX Trinity 817-596-8000
Source: NTREIS,MLS#: 21370791
Facts & features
Interior
Bedrooms & bathrooms
- Bedrooms: 3
- Bathrooms: 2
- Full bathrooms: 2
Primary bedroom
- Features: Ceiling Fan(s), Walk-In Closet(s)
- Level: First
- Dimensions: 14 x 10
Bedroom
- Features: Walk-In Closet(s)
- Level: First
- Dimensions: 11 x 10
Bedroom
- Level: First
- Dimensions: 10 x 8
Breakfast room nook
- Level: First
- Dimensions: 10 x 12
Dining room
- Level: First
- Dimensions: 10 x 10
Kitchen
- Level: First
- Dimensions: 13 x 12
Living room
- Level: First
- Dimensions: 17 x 13
Heating
- Central
Cooling
- Central Air, Ceiling Fan(s)
Appliances
- Included: Dishwasher, Disposal, Gas Range, Microwave
- Laundry: In Kitchen
Features
- High Speed Internet, Cable TV
- Flooring: Laminate, Wood
- Windows: Window Coverings
- Has basement: No
- Has fireplace: No
Interior area
- Total interior livable area: 1,456 sqft
Video & virtual tour
Property
Parking
- Total spaces: 1
- Parking features: Carport
- Carport spaces: 1
Features
- Levels: One
- Stories: 1
- Patio & porch: Covered
- Exterior features: Rain Gutters, Storage
- Pool features: None
- Fencing: Other,Wood
Lot
- Size: 6,969 Square Feet
- Features: Interior Lot
Details
- Parcel number: R000005773
Construction
Type & style
- Home type: SingleFamily
- Architectural style: Traditional,Detached
- Property subtype: Single Family Residence
Materials
- Vinyl Siding, Wood Siding
- Foundation: Pillar/Post/Pier
- Roof: Composition
Condition
- Resale
Utilities & green energy
- Sewer: Public Sewer
- Water: Public
- Utilities for property: Sewer Available, Water Available, Cable Available
Community & HOA
Community
- Features: Curbs
- Security: Smoke Detector(s)
- Subdivision: Couts
HOA
- Has HOA: No
Location
- Region: Weatherford
Financial & listing details
- Price per square foot: $182/sqft
- Tax assessed value: $253,110
- Annual tax amount: $4,463
- Date on market: 9/5/2026
- Cumulative days on market: 41 days
- Listing terms: Assumable,Cash,Conventional,FHA,VA Loan
Estimated market value
Not available
Estimated sales range
Not available
Not available
Price history
| Date | Event | Price |
|---|---|---|
| 10/1/2026 | Price change | $265,000-3.3%$182/sqft |
Source: NTREIS #21370791 Report a problem | ||
| 9/18/2026 | Price change | $274,000-1.8%$188/sqft |
Source: NTREIS #21370791 Report a problem | ||
| 9/5/2026 | Listed for sale | $279,000+7.3%$192/sqft |
Source: NTREIS #21370791 Report a problem | ||
| 7/14/2025 | Listing removed | $259,900$179/sqft |
Source: NTREIS #20897632 Report a problem | ||
| 6/20/2025 | Price change | $259,900-3.7%$179/sqft |
Source: NTREIS #20897632 Report a problem | ||
| 6/10/2025 | Price change | $269,900-1.7%$185/sqft |
Source: NTREIS #20897632 Report a problem | ||
| 5/1/2025 | Price change | $274,500-5%$189/sqft |
Source: NTREIS #20897632 Report a problem | ||
| 4/11/2025 | Listed for sale | $289,000+41%$198/sqft |
Source: NTREIS #20897632 Report a problem | ||
| 10/7/2022 | Sold | -- |
Source: NTREIS #20139698 Report a problem | ||
| 9/14/2022 | Pending sale | $205,000$141/sqft |
Source:  Weichert Pro #20139698 Report a problem Weichert Pro #20139698 Report a problem | ||
| 9/14/2022 | Contingent | $205,000$141/sqft |
Source: NTREIS #20139698 Report a problem | ||
| 9/9/2022 | Price change | $205,000-6.8%$141/sqft |
Source: NTREIS #20139698 Report a problem | ||
| 8/31/2022 | Listed for sale | $220,000$151/sqft |
Source: NTREIS #20139698 Report a problem | ||
| 8/30/2022 | Pending sale | $220,000$151/sqft |
Source: Weichert Pro #20139698 Report a problem | ||
| 8/30/2022 | Contingent | $220,000$151/sqft |
Source: NTREIS #20139698 Report a problem | ||
| 8/16/2022 | Listed for sale | $220,000$151/sqft |
Source: NTREIS #20139698 Report a problem | ||
Public tax history
| Year | Property taxes | Tax assessment |
|---|---|---|
| 2025 | $1,880 -32.8% | $253,110 +18.6% |
| 2024 | $2,799 -0.5% | $213,330 |
| 2023 | $2,813 +22.6% | $213,330 +38.5% |
| 2022 | $2,295 +0% | $154,010 |
| 2021 | $2,294 +0.5% | $154,010 +12.6% |
| 2020 | $2,284 +0.8% | $136,740 |
| 2019 | $2,265 +1% | $136,740 +19.3% |
| 2018 | $2,242 -0.5% | $114,650 |
| 2017 | $2,253 +7.8% | $114,650 +24.6% |
| 2016 | $2,090 -1.7% | $92,020 |
| 2015 | $2,126 | $92,020 +8.7% |
| 2014 | $2,126 | $84,660 |
| 1999 | -- | -- |
Find assessor info on the county website
Monthly payment
Est. payment
Payment breakdown
Explore the cost of this home by adjusting the details. Changes won't be saved.Climate risks
Neighborhood: 76086
Nearby schools
Schools provided by the listing agent
- Elementary: Curtis
- Middle: Hall
- High: Weatherford
- District: Weatherford ISD
Source: NTREIS. This data may not be complete. We recommend contacting the local school district to confirm school assignments for this home.


Similar homes
- $268,5004 bd2 ba1.4k sqft707 N Walnut St, Weatherford, TX 76086For Sale
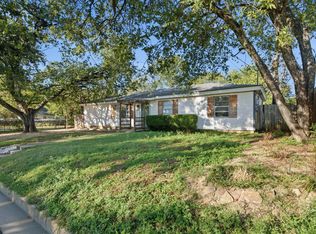 MLS ID #21405124, Taylor Garcia. NTREIS
 - $285,0003 bd2 ba1.5k sqft1412 S Sloan St, Weatherford, TX 76086For Sale
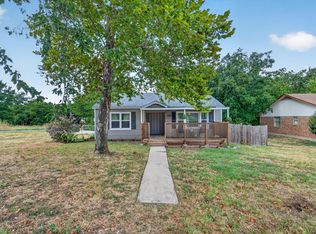 MLS ID #21402225, Aracely Vazquez. NTREIS
 - $255,0003 bd6 ba1.1k sqft1416 N Rusk St, Weatherford, TX 76086For Sale
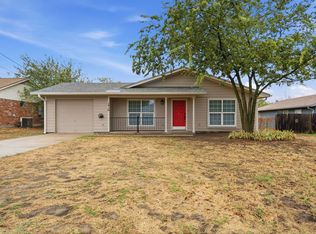 MLS ID #21402843, Teresa Kidwell. NTREIS
 - $270,0003 bd1 ba1.1k sqft313 W 7th St, Weatherford, TX 76086For Sale
 MLS ID #21358328, Dani Doak. NTREIS
