A truly exceptional Victorian in the heart of historic Weatherford, built in 1892 — offering 134 years of history. Set on picturesque grounds, the lush, vibrant backyard features a 13x18 pavilion wired for speakers and a fan, perfect for outdoor gatherings. A chicken coop adds both charm and function, while the 800-square-foot insulated shop—heated and cooled—is ideal for a hobbyist.
Inside, you’ll find an abundance of original character and period details, including pine hardwood flooring, gas lighting converted to electric, and push-button switches. The dining and living rooms showcase reproduction wallpaper true to the home’s history. Originally built as a dogtrot, the home has been thoughtfully reconfigured to include a grand central hallway and an additional bathroom.
A unique highlight is the book passed down through previous owners, documenting renovations and tax history over the years.
This 3-bedroom, 2-bath home blends historic charm with thoughtful updates, including an updated kitchen and bathrooms, upgraded HVAC, and updated windows. The attic has been enhanced for energy efficiency with 4 inches of foam insulation and 12 inches of cellulose.
Ideally located just two blocks from the square, enjoy a walkable lifestyle with access to Weatherford favorites—stroll to the annual Christmas parade and the renowned Parker County Peach Festival, or visit local staples like Yesterday’s Sandwich Shop and a nearby candy store. A short drive brings you to Heritage Park for Movies in the Park and Lucchese’s Pavilion in Willow Park for live music and events.
Under contract
Price cut: $5K (9/29)
$490,000
410 W Spring St, Weatherford, TX 76086
3beds
1,838sqft
Single Family Residence
Built in 1892
0.37 Acres Lot
$472,200 Zestimate®
$267/sqft
$-- HOA
What's special
Picturesque groundsPine hardwood flooringUpdated windowsLush vibrant backyardGrand central hallwayUpdated kitchen and bathroomsPush-button switches
- 154 days
- 664
- 58
Zillow last checked:
Listing updated:
Listed by:
Jenna Smith 0733301 940-781-0633,
Christie's Lone Star 817-458-1431
Source: NTREIS,MLS#: 21259950
Facts & features
Interior
Bedrooms & bathrooms
- Bedrooms: 3
- Bathrooms: 2
- Full bathrooms: 2
Primary bedroom
- Level: First
- Dimensions: 23 x 16
Bedroom
- Level: First
- Dimensions: 13 x 13
Bedroom
- Level: First
- Dimensions: 13 x 13
Dining room
- Level: First
- Dimensions: 17 x 13
Kitchen
- Level: First
- Dimensions: 12 x 12
Laundry
- Level: First
- Dimensions: 10 x 6
Living room
- Level: First
- Dimensions: 13 x 17
Appliances
- Included: Dishwasher, Gas Oven, Gas Range
- Laundry: Washer Hookup, Dryer Hookup, Laundry in Utility Room
Features
- Granite Counters, Pantry
- Flooring: Hardwood
- Has basement: No
- Has fireplace: No
Interior area
- Total interior livable area: 1,838 sqft
Video & virtual tour
Property
Parking
- Total spaces: 2
- Parking features: Carport, Driveway
- Has garage: Yes
- Carport spaces: 2
Features
- Levels: One
- Stories: 1
- Patio & porch: Rear Porch, Front Porch, Other, Patio, Covered
- Exterior features: Fire Pit
- Pool features: None
- Fencing: Fenced
Lot
- Size: 0.37 Acres
- Features: Sprinkler System
Details
- Parcel number: R000030688
Construction
Type & style
- Home type: SingleFamily
- Architectural style: Victorian,Detached
- Property subtype: Single Family Residence
Materials
- Foundation: Pillar/Post/Pier
- Roof: Asphalt
Condition
- Resale
- Year built: 1892
Utilities & green energy
- Sewer: Public Sewer
- Water: Public
- Utilities for property: Electricity Connected, Sewer Available, Water Available
Community & HOA
Community
- Subdivision: Weatherford Original Town
HOA
- Has HOA: No
Location
- Region: Weatherford
Financial & listing details
- Price per square foot: $267/sqft
- Tax assessed value: $441,250
- Annual tax amount: $6,915
- Date on market: 5/7/2026
- Cumulative days on market: 154 days
Estimated market value
$472,200
$449,000 - $496,000
$2,099/mo
Price history
| Date | Event | Price |
|---|---|---|
| 10/2/2026 | Contingent | $490,000$267/sqft |
Source: NTREIS #21259950 Report a problem | ||
| 9/29/2026 | Price change | $490,000-1%$267/sqft |
Source: NTREIS #21259950 Report a problem | ||
| 7/3/2026 | Price change | $495,000-1%$269/sqft |
Source: NTREIS #21259950 Report a problem | ||
| 5/7/2026 | Listed for sale | $499,999$272/sqft |
Source: NTREIS #21259950 Report a problem | ||
| 7/22/2015 | Sold | -- |
Source: Agent Provided Report a problem | ||
Public tax history
| Year | Property taxes | Tax assessment |
|---|---|---|
| 2025 | $4,174 -18% | $441,250 +18.5% |
| 2024 | $5,089 +7.5% | $372,500 |
| 2023 | $4,735 -15% | $372,500 +33.8% |
| 2022 | $5,570 +5.3% | $278,490 |
| 2021 | $5,287 +3.9% | $278,490 +23.3% |
| 2020 | $5,088 +4.1% | $225,790 |
| 2019 | $4,890 +4.9% | $225,790 +14.8% |
| 2018 | $4,659 -7.7% | $196,730 |
| 2017 | $5,046 +12.7% | $196,730 +15.6% |
| 2016 | $4,477 +17.8% | $170,130 |
| 2015 | $3,799 | $170,130 +6.6% |
| 2014 | $3,799 | $159,630 |
| 2013 | -- | $159,630 +6.1% |
| 2012 | -- | $150,400 |
| 2011 | -- | $150,400 |
| 2010 | -- | $150,400 |
| 2009 | -- | $150,400 |
| 2008 | -- | -- |
| 2007 | -- | -- |
| 2006 | -- | -- |
| 2004 | -- | $94,520 -7% |
| 2003 | -- | $101,580 +29.5% |
| 2002 | -- | $78,430 +20.1% |
| 2001 | -- | $65,310 |
| 2000 | -- | $65,310 |
| 1999 | -- | -- |
Find assessor info on the county website
Monthly payment
Est. payment
Payment breakdown
Explore the cost of this home by adjusting the details. Changes won't be saved.Climate risks
Neighborhood: 76086
Nearby schools
Schools provided by the listing agent
- Elementary: Curtis
- Middle: Hall
- High: Weatherford
- District: Weatherford ISD
Source: NTREIS. This data may not be complete. We recommend contacting the local school district to confirm school assignments for this home.
Similar homes
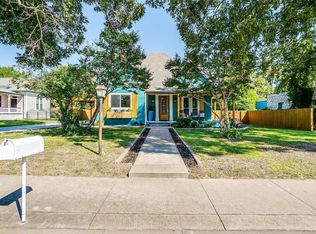
- $589,0003 bd3 ba2.5k sqft702 W Spring St, Weatherford, TX 76086For Sale
 MLS ID #21301744, Michele Colafrancesco. NTREIS
 - $330,0004 bd3 ba2.1k sqft515 W Bridge St, Weatherford, TX 76086For Sale
 MLS ID #21360408, Debbie Hulce. NTREIS
 - $460,0003 bd2 ba2k sqft212 Dove Hill Ln, Weatherford, TX 76088For Sale
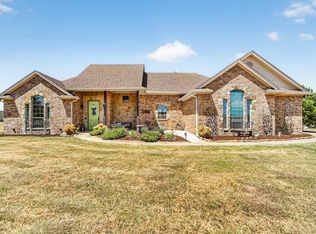 MLS ID #21358186, Donna Swanzy. NTREIS
 - $290,0003 bd2 ba1.5k sqft1412 S Sloan St, Weatherford, TX 76086For Sale
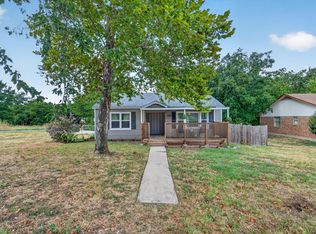 MLS ID #21402225, Aracely Vazquez. NTREIS
