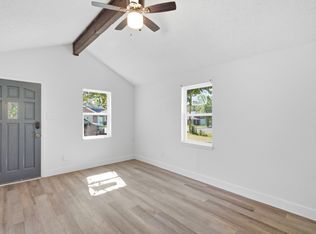
Near downtown Weatherford, this well-cared-for traditional brick home offers 3 bedrooms and 2 bathrooms. The spacious living area connects with the dining space, and updated appliances bring added appeal to the kitchen. The home also features an updated bathroom, carpet and interior paint.
Enjoy the screened-in back patio overlooking the spacious backyard, with mature trees and a commercial-grade sprinkler system serving both the front and back yards. A detached brick workshop with an AC unit and electricity offers space for hobbies, projects or storage. The attached two-car garage adds everyday convenience. Ongoing updates reflect the care given to this inviting home.
Pending
$290,000
411 W Spring St, Weatherford, TX 76086
3beds
1,266sqft
Single Family Residence
Built in 1998
8,450 Square Feet Lot
$-- Zestimate®
$229/sqft
$-- HOA
What's special
Traditional brick homeUpdated bathroomInterior paintUpdated appliancesAttached two-car garageScreened-in back patioOverlooking the spacious backyard
- 37 days
- 547
- 57
Likely to sell faster than
Zillow last checked:
Listing updated:
Listed by:
Courtney Bowens 0836430 (940)550-5019,
HARBCO Realty 940-550-5019
Source: NTREIS,MLS#: 21407550
Facts & features
Interior
Bedrooms & bathrooms
- Bedrooms: 3
- Bathrooms: 2
- Full bathrooms: 2
Primary bedroom
- Level: First
- Dimensions: 11 x 12
Bedroom
- Level: First
- Dimensions: 9 x 9
Bedroom
- Level: First
- Dimensions: 9 x 9
Primary bathroom
- Level: First
- Dimensions: 7 x 7
Dining room
- Level: First
- Dimensions: 8 x 8
Other
- Level: First
- Dimensions: 7 x 7
Kitchen
- Level: First
- Dimensions: 8 x 9
Laundry
- Level: First
- Dimensions: 8 x 2
Living room
- Level: First
- Dimensions: 18 x 16
Heating
- Central
Cooling
- Central Air
Appliances
- Included: Dishwasher, Electric Range
- Laundry: Electric Dryer Hookup
Features
- High Speed Internet, Cable TV
- Flooring: Carpet, Tile
- Has basement: No
- Has fireplace: No
Interior area
- Total interior livable area: 1,266 sqft
Video & virtual tour
Property
Parking
- Total spaces: 2
- Parking features: Concrete, Door-Multi, Garage Faces Front, Garage
- Attached garage spaces: 2
Features
- Levels: One
- Stories: 1
- Pool features: None
- Fencing: Fenced,Privacy,Wood
Lot
- Size: 8,450 Square Feet
- Features: Landscaped, Sprinkler System
Details
- Additional structures: Workshop
- Parcel number: R000030696
Construction
Type & style
- Home type: SingleFamily
- Architectural style: Traditional,Detached
- Property subtype: Single Family Residence
- Attached to another structure: Yes
Materials
- Brick
- Foundation: Slab
- Roof: Composition
Condition
- Year built: 1998
Utilities & green energy
- Sewer: Public Sewer
- Water: Public
- Utilities for property: Electricity Available, Electricity Connected, Sewer Available, Water Available, Cable Available
Community & HOA
Community
- Subdivision: Weatherford Original Town
HOA
- Has HOA: No
Location
- Region: Weatherford
Financial & listing details
- Price per square foot: $229/sqft
- Tax assessed value: $308,490
- Annual tax amount: $941
- Date on market: 10/15/2026
- Cumulative days on market: 33 days
- Listing terms: Cash,Conventional,FHA,Other,VA Loan
- Electric utility on property: Yes
Estimated market value
Not available
Estimated sales range
Not available
Not available
Price history
| Date | Event | Price |
|---|---|---|
| 11/14/2026 | Pending sale | $290,000$229/sqft |
Source: NTREIS #21407550 Report a problem | ||
| 10/15/2026 | Listed for sale | $290,000$229/sqft |
Source: NTREIS #21407550 Report a problem | ||
Public tax history
| Year | Property taxes | Tax assessment |
|---|---|---|
| 2025 | $926 +1.2% | $308,490 +27% |
| 2024 | $915 +2% | $242,870 |
| 2023 | $897 -52.5% | $242,870 +32.2% |
| 2022 | $1,886 +1.1% | $183,770 |
| 2021 | $1,864 +0.6% | $183,770 +22.5% |
| 2020 | $1,852 +0.6% | $150,010 |
| 2019 | $1,842 +0.6% | $150,010 +15% |
| 2018 | $1,831 +0.8% | $130,390 |
| 2017 | $1,817 +0.8% | $130,390 +14.9% |
| 2016 | $1,803 -7.4% | $113,500 |
| 2015 | $1,946 | $113,500 +0.5% |
| 2014 | $1,946 | $112,880 |
| 2013 | -- | $112,880 +6.7% |
| 2012 | -- | $105,800 |
| 2011 | -- | $105,800 +0.2% |
| 2010 | -- | $105,630 |
| 2009 | -- | $105,630 |
| 2008 | -- | -- |
| 2007 | -- | -- |
| 2006 | -- | -- |
| 2004 | -- | $89,840 |
| 2003 | -- | $89,840 +9.1% |
| 2002 | -- | $82,370 +10% |
| 2001 | -- | $74,880 |
| 2000 | -- | $74,880 |
| 1999 | -- | -- |
Find assessor info on the county website
Monthly payment
Est. payment
Payment breakdown
Explore the cost of this home by adjusting the details. Changes won't be saved.Climate risks
Neighborhood: 76086
Nearby schools
Schools provided by the listing agent
- Elementary: Curtis
- Middle: Hall
- High: Weatherford
- District: Weatherford ISD
Source: NTREIS. This data may not be complete. We recommend contacting the local school district to confirm school assignments for this home.

Similar homes
- $279,0003 bd2 ba1.4k sqft513 N Rusk St, Weatherford, TX 76086For SaleMLS ID #21441612, James Tucker. NTREIS
- $294,9003 bd2 ba1.4k sqft722 Ridgeway Blvd, Weatherford, TX 76086For Sale
 MLS ID #21423838, Chanel Lanzara. NTREIS
- $279,0003 bd2 ba1k sqft905 N Rusk St, Weatherford, TX 76086For Sale
 MLS ID #21360732, Michael Moos. NTREIS
- $289,9003 bd2 ba1k sqft146 Black Forest Dr, Weatherford, TX 76086For SaleMLS ID #21434096, Lori Anne Mcelyea. NTREIS
