Charming, move-in-ready home in the heart of Weatherford perfect for a first-time buyer, downsizing, or investor looking for a low-maintenance property with real bonus space. This 3-bedroom, 1.5-bath home is in great condition and offers a smart, efficient layout that lives larger than its footprint.
Outside, you get a great covered patio space to enjoy the peace and quiet from your backyard, covered parking for up to three vehicles 1-car garage plus 2-car carport a rare combo on a lot this size plus a separate shop for storage, hobbies, or a workshop setup. The compact 0.1148-acre lot means easy upkeep without sacrificing usable outdoor space.
Located in Parker County with quick access to downtown Weatherford, shopping, and schools. This one won’t last priced to sell and ready for a fast close.
For sale
Price cut: $16K (9/11)
$274,000
701 Van Winkle St, Weatherford, TX 76086
3beds
1,016sqft
Single Family Residence
Built in 1980
5,000 Square Feet Lot
$267,300 Zestimate®
$270/sqft
$-- HOA
What's special
Smart efficient layoutGreat covered patio space
- 88 days
- 369
- 18
Zillow last checked:
Listing updated:
Listed by:
Michael Moos 0757237 (817)594-8183,
Trinity Country Real Estate 817-594-8183,
Chree Young 0841697 501-258-2990,
Trinity Country Real Estate
Source: NTREIS,MLS#: 21330919
Facts & features
Interior
Bedrooms & bathrooms
- Bedrooms: 3
- Bathrooms: 2
- Full bathrooms: 1
- 1/2 bathrooms: 1
Primary bedroom
- Features: Ceiling Fan(s)
- Level: First
- Dimensions: 14 x 10
Bedroom
- Features: Ceiling Fan(s)
- Level: First
- Dimensions: 12 x 10
Bedroom
- Features: Ceiling Fan(s)
- Level: First
- Dimensions: 10 x 10
Other
- Features: Linen Closet
- Level: First
- Dimensions: 8 x 5
Half bath
- Level: First
- Dimensions: 4 x 5
Kitchen
- Features: Eat-in Kitchen
- Level: First
- Dimensions: 17 x 10
Laundry
- Features: Linen Closet
- Level: First
- Dimensions: 10 x 5
Living room
- Features: Ceiling Fan(s)
- Level: First
- Dimensions: 14 x 11
Appliances
- Included: Dishwasher
- Laundry: Washer Hookup, Dryer Hookup, In Garage
Features
- Eat-in Kitchen
- Has basement: No
- Has fireplace: No
Interior area
- Total interior livable area: 1,016 sqft
Video & virtual tour
Property
Parking
- Total spaces: 3
- Parking features: Additional Parking
- Garage spaces: 1
- Carport spaces: 2
Features
- Levels: One
- Stories: 1
- Patio & porch: Covered, Patio
- Pool features: None
Lot
- Size: 5,000 Square Feet
- Features: Acreage, Few Trees
Details
- Parcel number: R000017920
Construction
Type & style
- Home type: SingleFamily
- Architectural style: Traditional,Detached
- Property subtype: Single Family Residence
- Attached to another structure: Yes
Condition
- Year built: 1980
Utilities & green energy
- Sewer: Public Sewer
- Water: Public
- Utilities for property: Electricity Available, Sewer Available, Water Available
Community & HOA
Community
- Security: Security System
- Subdivision: Milliken Heights
HOA
- Has HOA: No
Location
- Region: Weatherford
Financial & listing details
- Price per square foot: $270/sqft
- Tax assessed value: $212,020
- Annual tax amount: $1,781
- Date on market: 7/15/2026
- Cumulative days on market: 89 days
Estimated market value
$267,300
$254,000 - $281,000
$1,646/mo
Price history
| Date | Event | Price |
|---|---|---|
| 9/11/2026 | Price change | $274,000-5.5%$270/sqft |
Source: NTREIS #21330919 Report a problem | ||
| 8/20/2026 | Price change | $290,000-3%$285/sqft |
Source: NTREIS #21330919 Report a problem | ||
| 7/24/2026 | Price change | $299,000-3.5%$294/sqft |
Source: NTREIS #21330919 Report a problem | ||
| 7/15/2026 | Listed for sale | $310,000$305/sqft |
Source: NTREIS #21330919 Report a problem | ||
Public tax history
| Year | Property taxes | Tax assessment |
|---|---|---|
| 2025 | $1,781 -8.2% | $212,020 -6.2% |
| 2024 | $1,941 +17% | $226,020 |
| 2023 | $1,659 -29.1% | $226,020 +77.1% |
| 2022 | $2,341 -18.7% | $127,640 |
| 2021 | $2,877 +7.2% | $127,640 +14.2% |
| 2020 | $2,683 -0.6% | $111,730 |
| 2019 | $2,700 +12.4% | $111,730 +18.8% |
| 2018 | $2,402 -0.4% | $94,080 |
| 2017 | $2,413 +170.9% | $94,080 +13.8% |
| 2016 | $891 -11% | $82,670 |
| 2015 | $1,000 | $82,670 +27.1% |
| 2014 | $1,000 | $65,050 |
| 2013 | -- | $65,050 |
| 2012 | -- | $65,050 |
| 2011 | -- | $65,050 |
| 2010 | -- | $65,050 |
| 2009 | -- | $65,050 |
| 2008 | -- | -- |
| 2007 | -- | -- |
| 2006 | -- | -- |
| 2004 | -- | $62,100 +6.7% |
| 2003 | -- | $58,200 +10% |
| 2002 | -- | $52,910 +10% |
| 2001 | -- | $48,100 |
| 2000 | -- | $48,100 |
| 1999 | -- | -- |
Find assessor info on the county website
Monthly payment
Est. payment
Payment breakdown
Explore the cost of this home by adjusting the details. Changes won't be saved.Climate risks
Neighborhood: 76086
Nearby schools
Schools provided by the listing agent
- Elementary: Crockett
- Middle: Tison
- High: Weatherford
- District: Weatherford ISD
Source: NTREIS. This data may not be complete. We recommend contacting the local school district to confirm school assignments for this home.


Similar homes
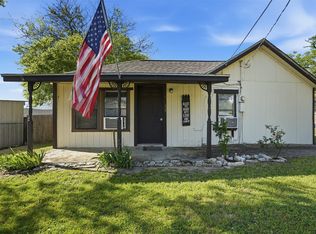
- $284,7503 bd2 ba1k sqft905 N Rusk St, Weatherford, TX 76086For Sale
 MLS ID #21360732, Michael Moos. NTREIS
 - $234,0003 bd2 ba1k sqft709 N Rusk St, Weatherford, TX 76086For Sale
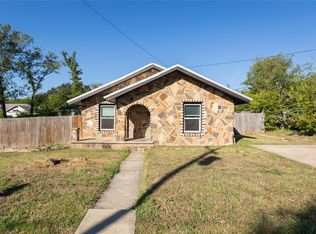 MLS ID #21402075, Lori Mayo. NTREIS
 - $255,0003 bd6 ba1.1k sqft1416 N Rusk St, Weatherford, TX 76086For Sale
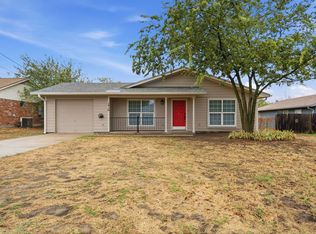 MLS ID #21402843, Teresa Kidwell. NTREIS
 - $284,9002 bd1 ba1.1k sqft217 E 1st St, Weatherford, TX 76086For Sale
 MLS ID #21331229, Jenna Sims. NTREIS
