This beautifully maintained home offers an inviting open-concept layout. The spacious living area flows seamlessly into the kitchen and dining space. Wood look tile throughout. No carpet! kitchen features modern finishes, nice size island for additional seating, generous counter space and custom cabinets. Primary suite offers dual sinks, nice size shower, linen closet and walk-in closet. Ceiling fans in every bedroom. Step outside to enjoy a backyard that's perfect for weekend barbecues, pets, or simply unwinding after a long day. Conveniently located in a welcoming neighborhood with easy access to schools, shopping, dining, and major commuter routes.
For sale
$320,900
106 Clover Cir, Weatherford, TX 76086
3beds
1,332sqft
Single Family Residence
Built in 2020
7,361 Square Feet Lot
$316,300 Zestimate®
$241/sqft
$-- HOA
What's special
Wood look tile throughoutKitchen features modern finishesWalk-in closetGenerous counter spaceLinen closetCustom cabinetsInviting open-concept layout
- 49 days
- 245
- 33
Zillow last checked:
Listing updated:
Listed by:
Angie Rodgers 0625916 817-300-5968,
Compass RE Texas, LLC 214-814-8100
Source: NTREIS,MLS#: 21331546
Facts & features
Interior
Bedrooms & bathrooms
- Bedrooms: 3
- Bathrooms: 2
- Full bathrooms: 2
Primary bedroom
- Features: Ceiling Fan(s), Dual Sinks
- Level: First
- Dimensions: 0 x 0
Living room
- Features: Ceiling Fan(s)
- Level: First
- Dimensions: 0 x 0
Heating
- Central, Electric
Cooling
- Central Air, Ceiling Fan(s), Electric
Appliances
- Included: Dishwasher, Electric Range, Disposal, Microwave
- Laundry: Washer Hookup, Electric Dryer Hookup, Laundry in Utility Room
Features
- Decorative/Designer Lighting Fixtures, Eat-in Kitchen, Granite Counters, Kitchen Island, Open Floorplan, Pantry
- Flooring: Tile
- Has basement: No
- Has fireplace: No
Interior area
- Total interior livable area: 1,332 sqft
Video & virtual tour
Property
Parking
- Total spaces: 2
- Parking features: Covered, Driveway, Garage Faces Front, Garage, Garage Door Opener
- Attached garage spaces: 2
Features
- Levels: One
- Stories: 1
- Patio & porch: Front Porch, Patio, Covered
- Pool features: None
- Fencing: Wood
Lot
- Size: 7,361 Square Feet
- Features: Interior Lot, Landscaped, Subdivision, Sprinkler System
Details
- Parcel number: R000113021
Construction
Type & style
- Home type: SingleFamily
- Architectural style: Traditional,Detached
- Property subtype: Single Family Residence
- Attached to another structure: Yes
Materials
- Foundation: Slab
- Roof: Composition
Condition
- Year built: 2020
Utilities & green energy
- Sewer: Public Sewer
- Water: Public
- Utilities for property: Sewer Available, Water Available
Green energy
- Energy efficient items: Insulation, Lighting
Community & HOA
Community
- Features: Community Mailbox, Sidewalks
- Security: Smoke Detector(s)
- Subdivision: Windmill Meadows
HOA
- Has HOA: No
Location
- Region: Weatherford
Financial & listing details
- Price per square foot: $241/sqft
- Date on market: 7/15/2026
- Listing terms: Cash,Conventional,FHA,VA Loan
Estimated market value
$316,300
$300,000 - $332,000
$2,100/mo
Price history
| Date | Event | Price |
|---|---|---|
| 7/15/2026 | Listed for sale | $320,900$241/sqft |
Source: NTREIS #21331546 Report a problem | ||
Public tax history
Tax history is unavailable.
Monthly payment
Est. payment
Payment breakdown
Explore the cost of this home by adjusting the details. Changes won't be saved.Climate risks
Neighborhood: 76086
Nearby schools
Schools provided by the listing agent
- Elementary: Ikard
- Middle: Tison
- High: Weatherford
- District: Weatherford ISD
Source: NTREIS. This data may not be complete. We recommend contacting the local school district to confirm school assignments for this home.
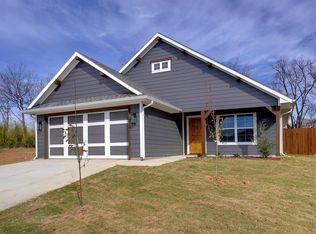


Similar homes
- $321,5003 bd2 ba1.3k sqft213 Clover Cir, Weatherford, TX 76086For Sale
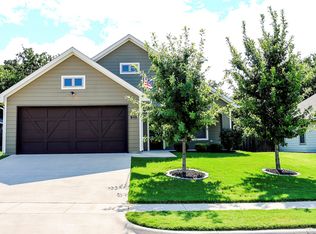 MLS ID #21348685, Mary Ann Wooldridge. NTREIS
 - $320,9003 bd2 ba1.3k sqft103 Clover Cir, Weatherford, TX 76086For Sale
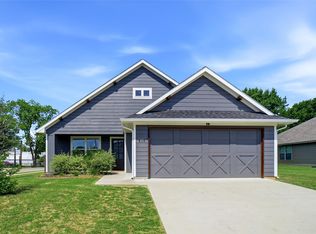 MLS ID #21260132, Angie Rodgers. NTREIS
 - $294,9003 bd2 ba1.3k sqft1302 Pamela Dr, Weatherford, TX 76086For Sale
 MLS ID #21369407, Margaret Terry. NTREIS
 - $286,5003 bd2 ba1.3k sqft202 Lancelot Dr, Weatherford, TX 76086For Sale
 MLS ID #21374813, Kristen Ducat. NTREIS
