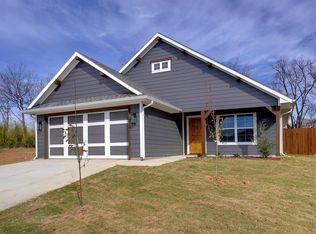
ASSUMABLE VA LOAN 5.49%! REFRIGERATOR, WASHER & DRYER STAYS! Better than new and beautifully maintained, this stunning newer construction home offers the perfect blend of style, functionality, and modern comfort. Situated on a desirable corner lot, the open-concept floor plan creates an inviting space ideal for everyday living and entertaining. The chef-inspired kitchen is the heart of the home, featuring gorgeous granite countertops, an oversized island with seating, stainless steel appliances, subway tile backsplash, abundant cabinetry, and a walk-in pantry for exceptional storage.
The spacious living and dining areas flow seamlessly together beneath soaring ceilings, while luxury vinyl plank flooring, recessed lighting, and designer finishes provide a bright, contemporary feel throughout.
The split-bedroom floor plan offers added privacy, with a generous primary suite featuring a spa-inspired ensuite bath and a large walk-in closet. Secondary bedrooms are thoughtfully positioned and offer flexibility for family, guests, or a home office.
Step outside to enjoy the covered back patio overlooking the fenced backyard—perfect for grilling, relaxing, or entertaining year-round. MOVE IN READY!
For sale
$345,000
214 Clover Cir, Weatherford, TX 76086
3beds
1,623sqft
Single Family Residence
Built in 2023
7,274 Square Feet Lot
$340,800 Zestimate®
$213/sqft
$-- HOA
What's special
Open-concept floor planRecessed lightingStainless steel appliancesLuxury vinyl plank flooringGorgeous granite countertopsCovered back patioLarge walk-in closet
- 91 days |
- 77 |
- 9 |
Zillow last checked:
Listing updated:
Listed by:
Alicia Dale 0650348 (817)554-1276,
NTX Legacy Realty, LLC 817-554-1276
Source: NTREIS,MLS#: 21268677
Facts & features
Interior
Bedrooms & bathrooms
- Bedrooms: 3
- Bathrooms: 2
- Full bathrooms: 2
Primary bedroom
- Features: En Suite Bathroom
- Level: First
- Dimensions: 14 x 11
Bedroom
- Level: First
- Dimensions: 11 x 10
Bedroom
- Level: First
- Dimensions: 11 x 10
Primary bathroom
- Features: Built-in Features, Closet Cabinetry, Dual Sinks, Granite Counters, Separate Shower
- Level: First
- Dimensions: 13 x 6
Dining room
- Level: First
- Dimensions: 11 x 10
Other
- Features: Built-in Features, Granite Counters
- Level: First
- Dimensions: 8 x 5
Kitchen
- Features: Granite Counters, Kitchen Island, Pantry
- Level: First
- Dimensions: 16 x 8
Living room
- Features: Ceiling Fan(s)
- Level: First
- Dimensions: 22 x 16
Office
- Level: First
- Dimensions: 7 x 6
Utility room
- Features: Built-in Features
- Level: First
- Dimensions: 8 x 6
Appliances
- Included: Dishwasher, Electric Range, Disposal, Microwave
- Laundry: Dryer Hookup, ElectricDryer Hookup, Laundry in Utility Room
Features
- Decorative/Designer Lighting Fixtures, Granite Counters, Kitchen Island, Open Floorplan, Pantry, Cable TV, Wired for Sound
- Flooring: Carpet, Ceramic Tile, Luxury Vinyl Plank
- Windows: Window Coverings
- Has basement: No
- Has fireplace: No
Interior area
- Total interior livable area: 1,623 sqft
Video & virtual tour
Property
Parking
- Total spaces: 2
- Parking features: Door-Multi, Driveway
- Attached garage spaces: 2
Features
- Levels: One
- Stories: 1
- Patio & porch: Covered
- Pool features: None
- Fencing: Fenced,Wood
- Body of water: Weatherford
Lot
- Size: 7,274 Square Feet
- Features: Corner Lot, Landscaped, Subdivision, Sprinkler System
Details
- Parcel number: R000113011
Construction
Type & style
- Home type: SingleFamily
- Architectural style: Traditional,Detached
- Property subtype: Single Family Residence
- Attached to another structure: Yes
Materials
- Brick
- Foundation: Slab
- Roof: Composition
Condition
- Resale
- Year built: 2023
Utilities & green energy
- Sewer: Public Sewer
- Water: Public
- Utilities for property: Sewer Available, Water Available, Cable Available
Community & HOA
Community
- Security: Carbon Monoxide Detector(s), Smoke Detector(s)
- Subdivision: Windmill Meadows Pc
HOA
- Has HOA: No
Location
- Region: Weatherford
Financial & listing details
- Price per square foot: $213/sqft
- Tax assessed value: $334,210
- Annual tax amount: $6,356
- Date on market: 5/28/2026
- Cumulative days on market: 91 days
- Listing terms: Cash,Conventional,FHA,VA Loan
Estimated market value
Zestimate®
$340,800
Estimated sales range
$324,000 - $358,000
Rent Zestimate®
$2,348/mo
Price history
| Date | Event | Price |
|---|---|---|
| 5/28/2026 | Listed for sale | $345,000$213/sqft |
Source: NTREIS #21268677 Report a problem | ||
Public tax history
| Year | Property taxes | Tax assessment |
|---|---|---|
| 2025 | $6,356 +30.4% | $334,210 +32.1% |
| 2024 | $4,876 +407.6% | $252,950 +405.9% |
| 2023 | $960 -13.4% | $50,000 |
| 2022 | $1,109 -1.6% | $50,000 |
| 2021 | $1,127 +587.2% | $50,000 +632.1% |
| 2020 | $164 | $6,830 |
Find assessor info on the county website
Monthly payment
Est. payment
Payment breakdown
Explore the cost of this home by adjusting the details. Changes won't be saved.Climate risks
Neighborhood: 76086
Nearby schools
GreatSchools rating
- 4/10Ikard Elementary SchoolGrades: PK-5Distance: 1.3 mi
- 5/10Tison Middle SchoolGrades: 6-8Distance: 2.4 mi
- 5/10Weatherford High SchoolGrades: 9-12Distance: 2.7 mi
Schools provided by the listing agent
- Elementary: Ikard
- Middle: Tison
- High: Weatherford
- District: Weatherford ISD
Source: NTREIS. This data may not be complete. We recommend contacting the local school district to confirm school assignments for this home.
- $--3 bd2 ba1.6k sqft214 Clover Cir, Weatherford, TX 76086Sold
Save 
- $2,3503 bd2 ba1.6k sqft102 Clover Cir, Weatherford, TX 76086For Rent
Save 
- $--3 bd2 ba1.3k sqft210 Clover Cir, Weatherford, TX 76086Sold
Save 
- $--6,577 sqftLOT 14 Clover Cir, Weatherford, TX 76086Sold
Save 
- $--3 bd2 ba1.6k sqft223 Clover Cir, Weatherford, TX 76086Sold
Save - $320,9003 bd2 ba1.3k sqft106 Clover Cir, Weatherford, TX 76086For Sale
Save - $314,9003 bd2 ba1.5k sqft123 Clover Cir, Weatherford, TX 76086Off Market
Save - $336,8003 bd2 ba1.5k sqft115 Clover Cir, Weatherford, TX 76086Off Market
Save
A local agent can set up tours, give advice and negotiate with sellers.