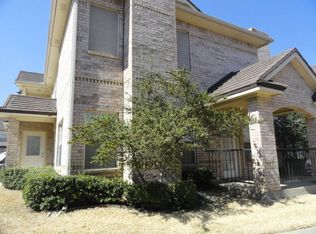
This beautiful 3-bedroom, 2.5-bath townhouse is in a secure, gated community, close to everything, and the HOA pays for grounds maintenance and trash! As you walk in, you'll find an open-concept living room downstairs, an updated kitchen with KitchenAid appliances, a washer and dryer area, and the primary bedroom and ensuite. The upstairs living room has an amazing view of Clear Lake pond across the road and a half-bath located at the top of the stairs for convenience. Both upstairs bedrooms are larger, each with its own huge walk-in closet, and a Jack-and-Jill bathroom joins them with separate vanities for each side. As a bonus, the balcony located in the 2nd bedroom upstairs was enclosed a few years ago, providing extra square footage (not on taxes), and a massive bedroom with a fabulous sitting area. If that wasn't enough, it's all located just off I-20, so you'll be close to all the Weatherford culture, 4 mins from Costco, 7 mins from HEB, and a short drive into Fort Worth. Beauty, security, and convenience - this one is a gem.
Sold
Price Unknown
2104 Lakeforest Dr, Weatherford, TX 76087
3beds
1,959sqft
Townhouse
Built in 1996
1,263 Square Feet Lot
$343,700 Zestimate®
$--/sqft
$2,383 Estimated rent
Home value
$343,700
$327,000 - $361,000
$2,383/mo
Zestimate® history
Owner options
List your home for rent
$2,383/mo
Rent Zestimate®
Find your next renter with Zillow Rental Manager. Plus, with online applications, you can quickly screen prospective tenants – for free.
$2,383/mo
Rent Zestimate®
Refinance and save
$150/mo
Est. payment
Refinancing to a lower rate could help reduce your monthly payments and save thousands over the life of the loan.
$150/mo
Est. payment
Explore your selling options
Work with a Zillow partner agent
Leverage their expertise and Zillow's premium Showcase listings to get your home seen by more buyers.
Get startedList with your own agent
Get your home in front of millions of buyers by listing it on Zillow.
Learn how to do itSell it yourself
Take full control of how buyers see your home on Zillow by listing For Sale by Owner (FSBO).
List your homeWhat's special
Washer and dryer areaHuge walk-in closetPrimary bedroom and ensuite
Zillow last checked:
Listing updated:
Listed by:
David Allison 0688038 972-836-9295,
JPAR 972-836-9295
Bought with:
David Allison, 0688038
JPAR
Source: NTREIS,MLS#: 21385214
Facts & features
Interior
Bedrooms & bathrooms
- Bedrooms: 3
- Bathrooms: 3
- Full bathrooms: 2
- 1/2 bathrooms: 1
Primary bedroom
- Features: Ceiling Fan(s), En Suite Bathroom, Walk-In Closet(s)
- Level: First
- Dimensions: 13 x 14
Bedroom
- Features: Ceiling Fan(s), Split Bedrooms, Walk-In Closet(s)
- Level: Second
- Dimensions: 22 x 13
Bedroom
- Features: Ceiling Fan(s), Split Bedrooms, Walk-In Closet(s)
- Level: Second
- Dimensions: 13 x 14
Primary bathroom
- Features: Built-in Features, En Suite Bathroom
- Level: First
- Dimensions: 10 x 11
Dining room
- Level: First
- Dimensions: 9 x 10
Other
- Features: Built-in Features, Dual Sinks, Double Vanity, Jack and Jill Bath, Linen Closet, Stone Counters
- Level: Second
- Dimensions: 7 x 11
Half bath
- Level: Second
- Dimensions: 7 x 3
Kitchen
- Features: Breakfast Bar, Built-in Features, Stone Counters
- Level: First
- Dimensions: 11 x 11
Laundry
- Features: Closet
- Level: First
- Dimensions: 6 x 3
Living room
- Features: Ceiling Fan(s)
- Level: First
- Dimensions: 17 x 15
Living room
- Features: Ceiling Fan(s)
- Level: Second
- Dimensions: 19 x 11
Heating
- Central, Electric, Heat Pump
Cooling
- Central Air, Ceiling Fan(s), Electric, Heat Pump
Appliances
- Included: Dishwasher, Electric Oven, Electric Water Heater, Disposal, Microwave
- Laundry: Washer Hookup, Electric Dryer Hookup, In Hall
Features
- Decorative/Designer Lighting Fixtures, Granite Counters, High Speed Internet, Open Floorplan, Cable TV, Walk-In Closet(s)
- Flooring: Carpet, Ceramic Tile, Laminate
- Windows: Window Coverings
- Has basement: No
- Number of fireplaces: 1
- Fireplace features: Living Room, Wood Burning
Interior area
- Total interior livable area: 1,959 sqft
Property
Parking
- Total spaces: 2
- Parking features: Additional Parking, Asphalt, Electric Gate, Garage, Garage Door Opener, Gated, Paved, Garage Faces Rear, Shared Driveway, Secured
- Attached garage spaces: 2
Features
- Levels: Two
- Stories: 2
- Patio & porch: Front Porch, Patio, Covered
- Exterior features: Rain Gutters
- Pool features: None
- Fencing: Fenced,Gate,Security,Wrought Iron
- Has view: Yes
- View description: Water
- Has water view: Yes
Lot
- Size: 1,263 Square Feet
- Features: Landscaped, Sprinkler System, Few Trees
Details
- Parcel number: R000004483
- Other equipment: Intercom
Construction
Type & style
- Home type: Townhouse
- Architectural style: Traditional
- Property subtype: Townhouse
- Attached to another structure: Yes
Materials
- Brick
- Foundation: Slab
- Roof: Metal,Other,Shake
Condition
- Resale
- Year built: 1996
Utilities & green energy
- Sewer: Public Sewer
- Water: Public
- Utilities for property: Electricity Connected, Sewer Available, Separate Meters, Underground Utilities, Water Available, Cable Available
Community & HOA
Community
- Features: Fenced Yard, Trails/Paths, Gated, Sidewalks
- Security: Security System, Fire Alarm, Gated Community, Smoke Detector(s)
- Subdivision: Clear Creek Town Homes
HOA
- Has HOA: Yes
- Amenities included: Maintenance Front Yard
- Services included: Association Management, Maintenance Grounds, Trash
- HOA fee: $150 monthly
- HOA name: Clear Creek Townhome Owners Assn
- HOA phone: 817-771-8642
Location
- Region: Weatherford
Financial & listing details
- Tax assessed value: $243,730
- Annual tax amount: $1,528
- Date on market: 10/1/2026
- Cumulative days on market: 13 days
- Listing terms: Cash,Conventional,FHA,VA Loan
Price history
| Date | Event | Price |
|---|---|---|
| 10/22/2026 | Sold | -- |
Source: NTREIS #21385214 Report a problem | ||
| 10/15/2026 | Pending sale | $350,000$179/sqft |
Source: NTREIS #21385214 Report a problem | ||
| 10/1/2026 | Listed for sale | $350,000+94.4%$179/sqft |
Source: NTREIS #21385214 Report a problem | ||
| 11/15/2016 | Sold | -- |
Source: Agent Provided Report a problem | ||
| 11/12/2016 | Pending sale | $180,000-5.3%$92/sqft |
Source: Century 21 Lynch & Associates #13359340 Report a problem | ||
| 10/19/2016 | Price change | $190,000+5.6%$97/sqft |
Source: CENTURY 21 Lynch & Associates #13359340 Report a problem | ||
| 10/19/2016 | Pending sale | $180,000$92/sqft |
Source: CENTURY 21 Lynch & Associates #13359340 Report a problem | ||
| 10/16/2016 | Price change | $180,000-5.3%$92/sqft |
Source: Century 21 Lynch & Associates #13359340 Report a problem | ||
| 6/28/2016 | Price change | $190,000-5%$97/sqft |
Source: CENTURY 21 Lynch & Associates #13359340 Report a problem | ||
| 4/18/2016 | Listed for sale | $200,000$102/sqft |
Source: Century 21 Lynch & Associates #13359340 Report a problem | ||
Public tax history
| Year | Property taxes | Tax assessment |
|---|---|---|
| 2025 | $1,500 +0.6% | $243,730 +29.7% |
| 2024 | $1,490 +8.4% | $187,990 |
| 2023 | $1,375 -28.7% | $187,990 +20.4% |
| 2022 | $1,929 -1.4% | $156,140 |
| 2021 | $1,956 -47.8% | $156,140 |
| 2020 | $3,750 -0.6% | $156,140 |
| 2019 | $3,773 +4.9% | $156,140 +10.8% |
| 2018 | $3,598 -2.9% | $140,890 |
| 2017 | $3,707 +2.1% | $140,890 |
| 2016 | $3,630 | $140,890 |
| 2015 | -- | $140,890 +1% |
| 2014 | -- | $139,530 |
| 2013 | -- | $139,530 -1.2% |
| 2012 | -- | $141,260 |
| 2011 | -- | $141,260 -0.6% |
| 2010 | -- | $142,170 |
| 2009 | -- | $142,170 |
| 2008 | -- | -- |
| 2007 | -- | -- |
| 2006 | -- | -- |
| 2004 | -- | $117,480 |
| 1999 | -- | -- |
Find assessor info on the county website
Neighborhood: Clear Lake
Nearby homes
- $292,0002 bd2 ba1.8k sqft2100 Lakeforest Dr, Aledo, TX 76087Off Market

- $344,0003 bd2 ba1.9k sqft2106 Lakeforest Dr, Weatherford, TX 76087Off Market

- $320,900-- bd-- ba1.8k sqft2110 Lakeforest Dr, Weatherford, TX 76087Off Market
- $260,6003 bd3 ba1.7k sqft2108 Lakeforest Dr, Weatherford, TX 76087Off Market
- $354,1003 bd3 ba1.8k sqft2102 Lakeforest Dr, Willow Park, TX 76087Off Market
- $273,0002 bd2 ba1.8k sqft2120 Lakeforest Dr, Weatherford, TX 76087Off Market
- $264,5002 bd2 ba1.8k sqft2130 Lakeforest Dr, Weatherford, TX 76087Off Market
- $326,400-- bd-- ba1.9k sqft2124 Lakeforest Dr, Weatherford, TX 76087Off Market
Nearby schools
GreatSchools rating
- 8/10Austin Elementary SchoolGrades: PK-5Distance: 1.3 mi
- 6/10Hall Middle SchoolGrades: 6-8Distance: 3.1 mi
- 4/10Weatherford High SchoolGrades: 9-12Distance: 2.7 mi
Schools provided by the listing agent
- Elementary: Austin
- Middle: Hall
- High: Weatherford
- District: Weatherford ISD
Source: NTREIS. This data may not be complete. We recommend contacting the local school district to confirm school assignments for this home.
Get a cash offer in 3 minutes
Find out how much your home could sell for in as little as 3 minutes with a no-obligation cash offer.
Estimated market value
$343,700
Get a cash offer in 3 minutes
Find out how much your home could sell for in as little as 3 minutes with a no-obligation cash offer.
Estimated market value
$343,700
- Texas
- Parker County
- Weatherford
- 76087
- Clear Lake
- 2104 Lakeforest Dr
