This beautiful townhome with 2-bedrooms, spacious loft and 2.5 baths is move-in ready! Located in the gated, park-like Weatherford community of Clear Lake Townhomes it is truly a lock and leave, low maintenance home. Major updates include: roof and gutters (May 2026), upstairs carpet, and stove, microwave (all October 2026).
The open-concept living, dining and kitchen area is filled with natural light from large windows, with a wood-burning fireplace and easy-care tile throughout the first floor. The kitchen offers granite countertops and stainless-steel appliances. The spacious laundry room with storage is just off the two-car garage which also includes built-in storage. Two patios offer the perfect spots for enjoying morning coffee or outdoor dining.
Upstairs, the primary bedroom features ensuite bath with walk-in shower and separate soaking tub. A spacious loft adapts to your needs as a home office, workout room or private retreat.
The $150 monthly HOA fee covers grounds maintenance, management, and trash collection, making this a true lock-and-leave home. Located just off I-20, you're close to Weatherford shopping, dining, and medical, with Fort Worth only a short drive away. Low maintenance, convenience and beauty all included in this lovely townhome.
For sale
$350,000
2130 Lakeforest Dr, Weatherford, TX 76087
2beds
1,817sqft
Townhouse
Built in 1996
1,437 Square Feet Lot
$-- Zestimate®
$193/sqft
$150/mo HOA
What's special
Wood-burning fireplaceSpacious loftStainless-steel appliancesGranite countertops
- 1 day
- 68
- 6
Zillow last checked:
Listing updated:
Listed by:
Monette Meyer 0697836 214-537-6060,
Ashley E Steiner 214-537-6060
Source: NTREIS,MLS#: 21420303
Facts & features
Interior
Bedrooms & bathrooms
- Bedrooms: 2
- Bathrooms: 3
- Full bathrooms: 2
- 1/2 bathrooms: 1
Primary bedroom
- Features: Ceiling Fan(s), Walk-In Closet(s)
- Level: Second
- Dimensions: 18 x 12
Bedroom
- Features: Ceiling Fan(s), Walk-In Closet(s)
- Level: Second
- Dimensions: 14 x 12
Primary bathroom
- Features: Built-in Features, En Suite Bathroom, Garden Tub/Roman Tub, Walk-In Shower
- Level: Second
- Dimensions: 12 x 6
Dining room
- Level: First
- Dimensions: 11 x 9
Other
- Features: Built-in Features
- Level: Second
- Dimensions: 12 x 7
Half bath
- Level: First
- Dimensions: 9 x 3
Kitchen
- Features: Breakfast Bar, Built-in Features, Granite Counters, Pantry
- Level: First
- Dimensions: 13 x 8
Laundry
- Features: Built-in Features
- Level: First
- Dimensions: 7 x 6
Living room
- Features: Ceiling Fan(s), Fireplace
- Level: First
- Dimensions: 16 x 15
Loft
- Features: Ceiling Fan(s)
- Level: Second
- Dimensions: 12 x 11
Heating
- Central, Electric
Cooling
- Central Air, Electric
Appliances
- Included: Dishwasher, Electric Cooktop, Electric Oven, Electric Water Heater, Disposal, Microwave
- Laundry: Washer Hookup, Electric Dryer Hookup
Features
- Granite Counters, High Speed Internet, Loft, Open Floorplan, Vaulted Ceiling(s), Walk-In Closet(s)
- Flooring: Carpet, Tile
- Windows: Window Coverings
- Has basement: No
- Number of fireplaces: 1
- Fireplace features: Wood Burning
Interior area
- Total interior livable area: 1,817 sqft
Video & virtual tour
Property
Parking
- Total spaces: 2
- Parking features: Garage, Garage Door Opener
- Attached garage spaces: 2
Features
- Levels: Two
- Stories: 2
- Patio & porch: Patio
- Pool features: None
Lot
- Size: 1,437 Square Feet
Details
- Parcel number: R000004491
Construction
Type & style
- Home type: Townhouse
- Architectural style: Traditional
- Property subtype: Townhouse
- Attached to another structure: Yes
Materials
- Brick
- Foundation: Slab
- Roof: Metal,Other,Shake
Condition
- Resale
- Year built: 1996
Utilities & green energy
- Sewer: Public Sewer
- Water: Public
- Utilities for property: Electricity Available, Sewer Available, Separate Meters, Water Available
Community & HOA
Community
- Features: Community Mailbox, Gated
- Security: Gated Community, Smoke Detector(s)
- Subdivision: Clear Creek Town Homes
HOA
- Has HOA: Yes
- Services included: Association Management, Maintenance Grounds, Trash
- HOA fee: $150 monthly
- HOA name: Clear Creek Townhomes Owners Association
- HOA phone: 817-771-8642
Location
- Region: Weatherford
Financial & listing details
- Price per square foot: $193/sqft
- Tax assessed value: $227,604
- Annual tax amount: $3,803
- Date on market: 11/7/2026
- Cumulative days on market: 12 days
- Listing terms: Cash,Conventional
- Exclusions: Refrigerator
Estimated market value
Not available
Estimated sales range
Not available
Not available
Price history
| Date | Event | Price |
|---|---|---|
| 11/7/2026 | Listed for sale | $350,000$193/sqft |
Source: NTREIS #21420303 Report a problem | ||
| 3/24/2021 | Listing removed | -- |
Source: Owner Report a problem | ||
| 8/23/2019 | Listing removed | $1,550$1/sqft |
Source: Owner Report a problem | ||
| 8/21/2019 | Listed for rent | $1,550$1/sqft |
Source: Owner Report a problem | ||
| 7/13/2019 | Listing removed | $1,550$1/sqft |
Source: Owner Report a problem | ||
| 5/20/2019 | Listed for rent | $1,550$1/sqft |
Source: Owner Report a problem | ||
| 1/30/2018 | Listing removed | $1,550$1/sqft |
Source: Owner Report a problem | ||
| 1/10/2018 | Listed for rent | $1,550$1/sqft |
Source: Owner Report a problem | ||
Public tax history
| Year | Property taxes | Tax assessment |
|---|---|---|
| 2025 | $4,286 +18.4% | $227,604 +21.2% |
| 2024 | $3,620 +0.3% | $187,810 |
| 2023 | $3,608 +5.4% | $187,810 +21.7% |
| 2022 | $3,424 -1.6% | $154,370 |
| 2021 | $3,480 +4% | $154,370 +10.8% |
| 2020 | $3,346 -0.6% | $139,310 |
| 2019 | $3,366 -5.4% | $139,310 |
| 2018 | $3,557 -2.9% | $139,310 |
| 2017 | $3,666 +2.1% | $139,310 |
| 2016 | $3,590 | $139,310 |
| 2015 | -- | $139,310 +7.8% |
| 2014 | -- | $129,200 -1.8% |
| 2010 | -- | $131,620 |
| 2009 | -- | $131,620 |
| 2007 | -- | -- |
| 2006 | -- | -- |
| 2004 | -- | $109,540 |
| 2003 | -- | $109,540 |
| 2002 | -- | $109,540 |
Find assessor info on the county website
Monthly payment
Est. payment
Payment breakdown
Explore the cost of this home by adjusting the details. Changes won't be saved.Climate risks
Neighborhood: Clear Lake
Nearby schools
Schools provided by the listing agent
- Elementary: Austin
- Middle: Hall
- High: Weatherford
- District: Weatherford ISD
Source: NTREIS. This data may not be complete. We recommend contacting the local school district to confirm school assignments for this home.
- $317,2003 bd3 ba1.9k sqft2126 Lakeforest Dr, Weatherford, TX 76087Off Market

- $324,000-- bd-- ba1.9k sqft2124 Lakeforest Dr, Weatherford, TX 76087Off Market
- $270,5002 bd2 ba1.8k sqft2120 Lakeforest Dr, Weatherford, TX 76087Off Market

- $257,1003 bd2 ba1.8k sqft2122 Lakeforest Dr, Weatherford, TX 76087Off Market

Similar homes
- $380,0003 bd2 ba1.6k sqft907 Austin Ct, Weatherford, TX 76086For Sale
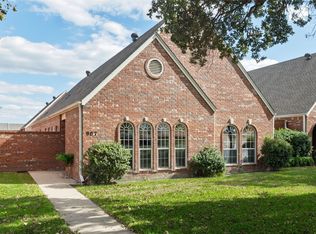 MLS ID #21429895, Jamie Bodiford. NTREIS
- $345,0003 bd2 ba1.6k sqft110 Mill Creek Ln, Weatherford, TX 76087For Sale
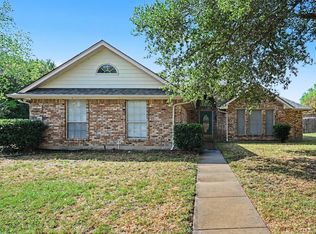 MLS ID #21368355, Patricia Mounce. NTREIS
- $499,0003 bd3 ba2.5k sqft2205 Springwood Ln, Weatherford, TX 76087For Sale
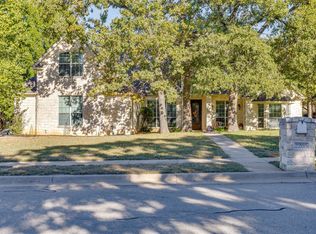 MLS ID #21429001, Trudy Bennett. NTREIS
- $364,9003 bd2 ba2k sqft2226 Creek Side Dr, Weatherford, TX 76087For Sale
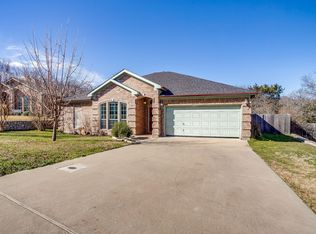 MLS ID #21404290, Cynthia Buck. NTREIS
