Welcome to this beautifully situated home in Trace Ridge, conveniently located in the heart of Weatherford, Texas. Offering the perfect blend of comfortable living and a convenient location, this home puts you close to everything that makes Weatherford such a special place to call home.
Located just minutes from Weatherford’s shopping, dining, schools, parks, and local conveniences, this home offers an easy everyday lifestyle while still capturing the charm and community feel that Weatherford is known for. With quick access to I-20, Fort Worth and the greater DFW.
Weatherford offers the best of both worlds—small-town charm with big-city convenience. Residents enjoy the historic downtown square, local boutiques and restaurants, First Monday Trade Days, Chandor Gardens, community events, and numerous parks and recreational opportunities. Weatherford’s rich western heritage and strong sense of community continue to make it one of Parker County’s most desirable places to live.
Whether you’re looking for a place to settle down, grow your family, or simply enjoy the convenience of being close to everything, this home is ready to welcome you. Come experience the home, the neighborhood, and all that Weatherford has to offer!
For sale
Price cut: $5K (9/5)
$335,000
2209 Quail Ridge Dr, Weatherford, TX 76087
3beds
1,607sqft
Single Family Residence
Built in 2002
0.25 Acres Lot
$331,600 Zestimate®
$208/sqft
$-- HOA
What's special
- 52 days
- 674
- 29
Zillow last checked:
Listing updated:
Listed by:
Reanna Moody 0832241 409-899-2857,
Cattell Real Estate Group 409-899-2857,
Lisa Randolph 0668446 817-372-4788,
Cattell Real Estate Group
Source: NTREIS,MLS#: 21362099
Facts & features
Interior
Bedrooms & bathrooms
- Bedrooms: 3
- Bathrooms: 2
- Full bathrooms: 2
Primary bedroom
- Features: En Suite Bathroom, Walk-In Closet(s)
- Level: First
- Dimensions: 14 x 13
Bedroom
- Features: Walk-In Closet(s)
- Level: First
- Dimensions: 12 x 10
Bedroom
- Features: Walk-In Closet(s)
- Level: First
- Dimensions: 12 x 10
Breakfast room nook
- Level: First
- Dimensions: 8 x 11
Other
- Level: First
- Dimensions: 9 x 4
Kitchen
- Features: Built-in Features
- Level: First
- Dimensions: 14 x 11
Living room
- Features: Fireplace
- Level: First
- Dimensions: 18 x 17
Utility room
- Level: First
- Dimensions: 6 x 9
Heating
- Central, Fireplace(s)
Cooling
- Central Air, Ceiling Fan(s)
Appliances
- Included: Dishwasher, Disposal, Microwave
- Laundry: Washer Hookup, Electric Dryer Hookup
Features
- Pantry, Cable TV, Walk-In Closet(s)
- Flooring: Luxury Vinyl Plank, Tile
- Has basement: No
- Number of fireplaces: 1
- Fireplace features: Living Room
Interior area
- Total interior livable area: 1,607 sqft
Video & virtual tour
Property
Parking
- Total spaces: 2
- Parking features: Driveway
- Attached garage spaces: 2
Features
- Levels: One
- Stories: 1
- Patio & porch: Covered
- Exterior features: Private Yard
- Pool features: None
- Fencing: Privacy,Wood
Lot
- Size: 0.25 Acres
- Features: Few Trees
Details
- Parcel number: R29048
Construction
Type & style
- Home type: SingleFamily
- Architectural style: Traditional,Detached
- Property subtype: Single Family Residence
- Attached to another structure: Yes
Materials
- Brick
- Foundation: Slab
- Roof: Composition
Condition
- Resale
- Year built: 2002
Utilities & green energy
- Sewer: Public Sewer
- Water: Public
- Utilities for property: Electricity Available, Sewer Available, Water Available, Cable Available
Community & HOA
Community
- Features: Curbs
- Security: Smoke Detector(s)
- Subdivision: Trace Ridge Ph I
HOA
- Has HOA: No
Location
- Region: Weatherford
Financial & listing details
- Price per square foot: $208/sqft
- Date on market: 8/21/2026
- Cumulative days on market: 53 days
- Listing terms: Cash,Conventional,FHA,VA Loan
- Exclusions: Curtain rods and drapes.
Estimated market value
$331,600
$315,000 - $348,000
$2,112/mo
Price history
| Date | Event | Price |
|---|---|---|
| 9/5/2026 | Price change | $335,000-1.5%$208/sqft |
Source: NTREIS #21362099 Report a problem | ||
| 8/21/2026 | Listed for sale | $340,000$212/sqft |
Source: NTREIS #21362099 Report a problem | ||
Public tax history
Tax history is unavailable.
Monthly payment
Est. payment
Payment breakdown
Explore the cost of this home by adjusting the details. Changes won't be saved.Climate risks
Neighborhood: Trace Ridge
Nearby schools
Schools provided by the listing agent
- Elementary: Austin
- Middle: Hall
- High: Weatherford
- District: Weatherford ISD
Source: NTREIS. This data may not be complete. We recommend contacting the local school district to confirm school assignments for this home.
- $388,800-- bd-- ba2k sqft2213 Quail Ridge Dr, Weatherford, TX 76087Off Market
- $359,800-- bd-- ba2.1k sqft2205 Quail Ridge Dr, Weatherford, TX 76087Off Market
- $339,8003 bd2 ba1.8k sqft2102 Valley Dr, Weatherford, TX 76087Off Market
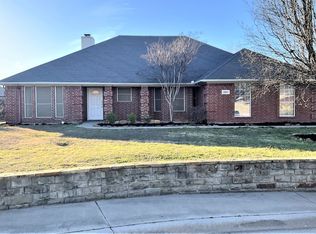
- $459,300-- bd-- ba2.1k sqft2126 Valley Dr, Weatherford, TX 76087Off Market
Similar homes
- $350,0003 bd2 ba1.6k sqft110 Mill Creek Ln, Weatherford, TX 76087For Sale
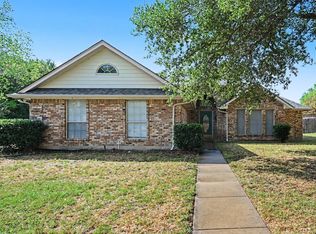 MLS ID #21368355, Patricia Mounce. NTREIS
 - $364,9003 bd2 ba2k sqft2226 Creek Side Dr, Weatherford, TX 76087For Sale
 MLS ID #21404290, Cynthia Buck. NTREIS
 - $369,0003 bd2 ba1.9k sqft421 Escondido St, Weatherford, TX 76087For Sale
 MLS ID #21385363, Angela Franklin. NTREIS
 - $349,9003 bd2 ba1.7k sqft2018 Timber Cove Ct, Weatherford, TX 76087For Sale
 MLS ID #21362117, Amy Rutledge. NTREIS
