Welcome to 103 Camelot Dr, your next home! This is more than a renovation, it’s a six-figure transformation. Taken down to the studs and remodeled with intention, this 3-bedroom, 2-bath home with a 2-car garage showcases a level of investment and detail rarely seen at this price point. No corner was cut and no surface left untouched. Major system upgrades include a newer roof, HVAC, and water heater, bringing peace of mind for years to come. Inside, the home has been completely reimagined with all-new flooring, fresh interior paint, designer light fixtures, and brand-new windows that flood the space with natural light. The open-concept layout allows the home to live larger than its footprint, creating an airy, connected feel perfect for both everyday living and entertaining. The fully renovated kitchen anchors the space with modern finishes and thoughtful design, along with brand new appliances, while both bathrooms have been entirely rebuilt to deliver a clean, spa-like experience. Step outside and the investment continues. A brand-new covered porch extends your living space into the outdoors, overlooking a private backyard, surrounded by a new stained cedar fence, enhanced by significant amounts of professional landscaping. Whether you’re enjoying a quiet morning or hosting friends, the setting feels intentional and serene. Adding even more versatility is a detached shed, large enough to be a workshop, with electricity, ideal for hobbies, projects, or additional storage. This home isn’t just updated, it’s been comprehensively reimagined with significant capital poured into both the visible details and the essential systems behind the walls. The result is a property that feels new, functions beautifully, and stands apart in quality and execution.
For sale
Price cut: $7.5K (8/14)
$372,500
103 Camelot Dr, Weatherford, TX 76086
3beds
1,328sqft
Single Family Residence
Built in 1982
9,147 Square Feet Lot
$364,500 Zestimate®
$280/sqft
$-- HOA
What's special
Private backyardFresh interior paintAll-new flooringNew stained cedar fenceNewer roofDesigner light fixturesOpen-concept layout
- 128 days
- 527
- 48
Zillow last checked:
Listing updated:
Listed by:
Patrick Nuss 0813995 682-472-9634,
eXp Realty LLC 888-519-7431
Source: NTREIS,MLS#: 21240708
Facts & features
Interior
Bedrooms & bathrooms
- Bedrooms: 3
- Bathrooms: 2
- Full bathrooms: 2
Primary bedroom
- Level: First
- Dimensions: 0 x 0
Bedroom
- Level: First
- Dimensions: 0 x 0
Bedroom
- Level: First
- Dimensions: 0 x 0
Primary bathroom
- Level: First
- Dimensions: 0 x 0
Dining room
- Level: First
- Dimensions: 0 x 0
Other
- Level: First
- Dimensions: 0 x 0
Kitchen
- Level: First
- Dimensions: 0 x 0
Living room
- Level: First
- Dimensions: 0 x 0
Heating
- Central, Electric, Fireplace(s)
Cooling
- Central Air, Ceiling Fan(s), Electric
Appliances
- Included: Dishwasher, Electric Oven, Electric Range, Electric Water Heater, Disposal, Microwave, Vented Exhaust Fan
- Laundry: Washer Hookup, Dryer Hookup
Features
- Built-in Features, Chandelier, Decorative/Designer Lighting Fixtures, Eat-in Kitchen, Granite Counters, Open Floorplan, Cable TV, Walk-In Closet(s)
- Flooring: Engineered Hardwood
- Windows: Window Coverings
- Has basement: No
- Number of fireplaces: 1
- Fireplace features: Electric, Heatilator, Living Room
Interior area
- Total interior livable area: 1,328 sqft
Video & virtual tour
Property
Parking
- Total spaces: 2
- Parking features: Garage Faces Front, Garage
- Attached garage spaces: 2
Features
- Levels: One
- Stories: 1
- Patio & porch: Deck, Covered
- Exterior features: Garden, Lighting, Storage
- Pool features: None
- Fencing: Gate,Privacy,Wood
Lot
- Size: 9,147 Square Feet
- Features: Landscaped, Many Trees, Sprinkler System
Details
- Additional structures: Outbuilding, Shed(s), See Remarks, Storage, Workshop
- Parcel number: R000002340
- Other equipment: Irrigation Equipment
Construction
Type & style
- Home type: SingleFamily
- Architectural style: Traditional,Detached
- Property subtype: Single Family Residence
Materials
- Board & Batten Siding, Brick
- Foundation: Slab
- Roof: Composition
Condition
- Year built: 1982
Utilities & green energy
- Sewer: Public Sewer
- Water: Public
- Utilities for property: Electricity Connected, Natural Gas Available, Sewer Available, Separate Meters, See Remarks, Water Available, Cable Available
Community & HOA
Community
- Features: Curbs, Sidewalks
- Subdivision: Briarwood Sec 01
HOA
- Has HOA: No
Location
- Region: Weatherford
Financial & listing details
- Price per square foot: $280/sqft
- Tax assessed value: $245,140
- Annual tax amount: $4,414
- Date on market: 4/30/2026
- Cumulative days on market: 129 days
- Listing terms: Cash,Conventional,FHA
- Exclusions: Furniture in the home.
Estimated market value
$364,500
$346,000 - $383,000
$1,762/mo
Price history
| Date | Event | Price |
|---|---|---|
| 8/14/2026 | Price change | $372,500-2%$280/sqft |
Source: eXp Realty #21240708 Report a problem | ||
| 6/11/2026 | Price change | $380,000-2.5%$286/sqft |
Source: eXp Realty #21240708 Report a problem | ||
| 4/30/2026 | Listed for sale | $389,900$294/sqft |
Source: NTREIS #21240708 Report a problem | ||
Public tax history
| Year | Property taxes | Tax assessment |
|---|---|---|
| 2025 | $4,414 +18.4% | $245,140 +26.7% |
| 2024 | $3,728 +0.3% | $193,430 |
| 2023 | $3,716 -7.7% | $193,430 +6.6% |
| 2022 | $4,025 -1.6% | $181,440 |
| 2021 | $4,090 +9.3% | $181,440 +16.5% |
| 2020 | $3,741 -0.6% | $155,790 |
| 2019 | $3,764 +28.8% | $155,790 +36.2% |
| 2018 | $2,922 -0.4% | $114,410 |
| 2017 | $2,935 +7.2% | $114,410 +10% |
| 2016 | $2,736 +20% | $104,000 |
| 2015 | $2,280 | $104,000 +14.6% |
| 2014 | $2,280 | $90,780 -11.8% |
| 2010 | -- | $102,920 |
| 2009 | -- | $102,920 |
| 2008 | -- | -- |
| 2007 | -- | -- |
| 2006 | -- | -- |
| 2004 | -- | $87,920 |
| 2003 | -- | $87,920 |
| 2002 | -- | $87,920 +7.2% |
| 2001 | -- | $82,010 |
| 2000 | -- | $82,010 |
| 1999 | -- | -- |
Find assessor info on the county website
Monthly payment
Est. payment
Payment breakdown
Explore the cost of this home by adjusting the details. Changes won't be saved.Climate risks
Neighborhood: Briarwood
Nearby schools
Schools provided by the listing agent
- Elementary: Austin
- Middle: Hall
- High: Weatherford
- District: Weatherford ISD
Source: NTREIS. This data may not be complete. We recommend contacting the local school district to confirm school assignments for this home.
Similar homes
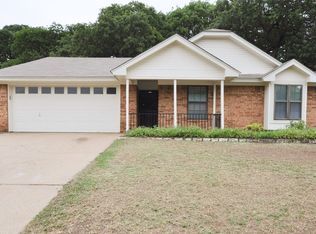
- $380,0004 bd2 ba1.5k sqft601 State St, Weatherford, TX 76086For Sale
 MLS ID #21356490, Susie Trafton. NTREIS
 - $325,0003 bd2 ba1.7k sqft213 King Arthur Dr, Weatherford, TX 76086For Sale
 MLS ID #21297129, Debbie Kerrigan. NTREIS
 - $340,5003 bd2 ba1.4k sqft1261 Newcastle Dr, Weatherford, TX 76086For Sale
 MLS ID #21339830, David Bourquin. NTREIS
 - $365,0003 bd1 ba1.4k sqft910 S Waco St, Weatherford, TX 76086For Sale
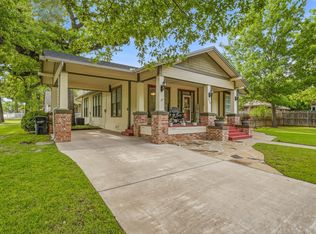 MLS ID #21260233, Tiffanie Curtis. NTREIS
