Rare opportunity to own a very private 1.7-acre property in a highly desirable subdivision surrounded by beautiful homes. This oversized lot is one of the largest in the neighborhood and offers a peaceful setting with plenty of space and privacy. The three-bedroom, two-bath home features a spacious layout with an office and sunroom, offering endless potential to customize. Outdoor features include a fenced yard, a refreshing pool, and a workshop with plenty of room for entertaining, projects, or future improvements. Property needs some TLC and is being sold AS-IS, making it an excellent opportunity for investors, remodelers, or buyers looking to customize a home on a rare, oversized lot in an upscale, established neighborhood. No survey is available.
For sale
$425,000
224 Billo Ct, Weatherford, TX 76087
3beds
2,914sqft
Single Family Residence
Built in 1982
1.7 Acres Lot
$414,300 Zestimate®
$146/sqft
$-- HOA
What's special
Refreshing poolFenced yardThree-bedroom two-bath homeOversized lotSpacious layout
- 153 days
- 672
- 42
Zillow last checked:
Listing updated:
Listed by:
Fernando Ramsey 0579124 817-354-7653,
Century 21 Mike Bowman, Inc. 817-354-7653
Source: NTREIS,MLS#: 21273163
Facts & features
Interior
Bedrooms & bathrooms
- Bedrooms: 3
- Bathrooms: 2
- Full bathrooms: 2
Primary bedroom
- Features: Double Vanity, Jetted Tub, Separate Shower, Walk-In Closet(s)
- Level: First
- Dimensions: 13 x 17
Bedroom
- Level: First
- Dimensions: 15 x 9
Bedroom
- Level: First
- Dimensions: 11 x 14
Breakfast room nook
- Level: First
- Dimensions: 14 x 18
Dining room
- Level: First
- Dimensions: 12 x 17
Kitchen
- Features: Ceiling Fan(s)
- Level: First
- Dimensions: 9 x 11
Laundry
- Level: First
- Dimensions: 9 x 2
Living room
- Features: Ceiling Fan(s), Fireplace
- Level: First
- Dimensions: 22 x 20
Office
- Level: First
- Dimensions: 20 x 8
Sunroom
- Level: First
- Dimensions: 15 x 9
Heating
- Central, Electric
Cooling
- Central Air, Ceiling Fan(s), Electric
Appliances
- Included: Dishwasher, Electric Range, Electric Water Heater, Disposal, Microwave
- Laundry: Washer Hookup, Electric Dryer Hookup
Features
- Built-in Features, High Speed Internet, Pantry, Cable TV, Walk-In Closet(s)
- Flooring: Carpet, Ceramic Tile, Laminate, Linoleum
- Has basement: No
- Number of fireplaces: 1
- Fireplace features: Wood Burning
Interior area
- Total interior livable area: 2,914 sqft
Video & virtual tour
Property
Parking
- Total spaces: 1
- Parking features: Door-Single, Garage, Garage Door Opener, Garage Faces Side
- Attached garage spaces: 1
Features
- Levels: One
- Stories: 1
- Patio & porch: Patio
- Exterior features: Storage
- Pool features: In Ground, Pool
- Fencing: Chain Link,Wood
Lot
- Size: 1.7 Acres
- Features: Acreage, Back Yard, Cleared, Lawn, Landscaped, Subdivision, Few Trees
Details
- Additional structures: Workshop
- Parcel number: R000047895
Construction
Type & style
- Home type: SingleFamily
- Architectural style: Traditional,Farmhouse
- Property subtype: Single Family Residence
- Attached to another structure: Yes
Materials
- Brick
- Foundation: Slab
- Roof: Shingle
Condition
- Year built: 1982
Utilities & green energy
- Sewer: Septic Tank
- Water: Well
- Utilities for property: Septic Available, Water Available, Cable Available
Community & HOA
Community
- Subdivision: John Mcculloch
HOA
- Has HOA: No
Location
- Region: Weatherford
Financial & listing details
- Price per square foot: $146/sqft
- Tax assessed value: $444,250
- Annual tax amount: $7,300
- Date on market: 5/18/2026
- Cumulative days on market: 153 days
- Listing terms: Cash,Conventional
Estimated market value
$414,300
$394,000 - $435,000
$3,012/mo
Price history
| Date | Event | Price |
|---|---|---|
| 6/26/2026 | Price change | $425,000-5.6%$146/sqft |
Source: NTREIS #21273163 Report a problem | ||
| 5/18/2026 | Listed for sale | $450,000$154/sqft |
Source: NTREIS #21273163 Report a problem | ||
Public tax history
| Year | Property taxes | Tax assessment |
|---|---|---|
| 2024 | $5,690 +12.6% | $444,250 |
| 2023 | $5,056 -14.4% | $444,250 +54% |
| 2022 | $5,906 -4.4% | $288,400 |
| 2021 | $6,182 +3.8% | $288,400 +6.5% |
| 2020 | $5,954 +10% | $270,810 |
| 2019 | $5,413 +4.9% | $270,810 +25.1% |
| 2018 | $5,162 +10.5% | $216,410 +10.2% |
| 2017 | $4,672 +154.5% | $196,410 +2.6% |
| 2016 | $1,836 -4.6% | $191,490 |
| 2015 | $1,925 | $191,490 +16.8% |
| 2014 | $1,925 | $163,890 0% |
| 2010 | -- | $163,960 |
Find assessor info on the county website
Monthly payment
Est. payment
Payment breakdown
Explore the cost of this home by adjusting the details. Changes won't be saved.Climate risks
Neighborhood: 76087
Nearby schools
Schools provided by the listing agent
- Elementary: Martin
- Middle: Tison
- High: Weatherford
- District: Weatherford ISD
Source: NTREIS. This data may not be complete. We recommend contacting the local school district to confirm school assignments for this home.

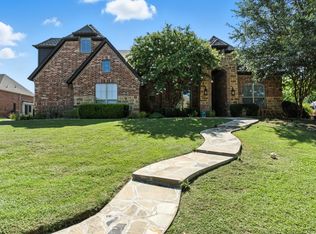
Similar homes
- $415,0004 bd3 ba2.9k sqft713 Saddle Ridge Trl, Weatherford, TX 76087For Sale
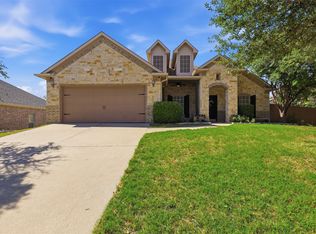 MLS ID #21385051, Darby Anable. NTREIS
 - $435,0003 bd2 ba1.7k sqft106 Vineyard St, Weatherford, TX 76087For Sale
 MLS ID #21387486, Richard Parker. NTREIS
 - $430,0004 bd2 ba2.3k sqft229 Willow Creek Dr, Weatherford, TX 76085For Sale
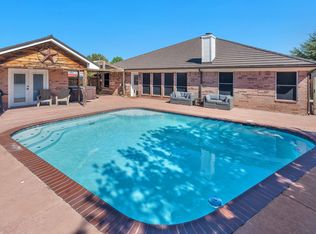 MLS ID #21409058, Mike Ziober. NTREIS
 - $524,9003 bd2 ba2.3k sqft156 Cedar Elm Rd, Willow Park, TX 76087For Sale
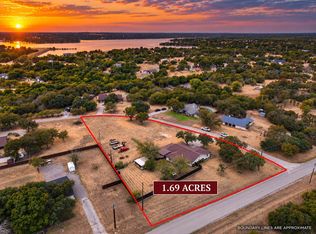 MLS ID #21399259, Steven Andognini. NTREIS
