Tucked within the desirable Clear Lake Country neighborhood in Weatherford, this well-maintained home offers a NEW ROOF installed June 2026, along with a new water heater and dishwasher. Located in an established NO HOA community with convenient access to I-20, shopping, dining, and everyday essentials, this property combines practical features with room to enjoy the Texas lifestyle.
The backyard is a standout feature, complete with a sparkling pool, creating the perfect setting for entertaining or relaxing on warm Texas evenings. Inside, the versatile floor plan includes a formal dining room and a dedicated office with built-in cabinetry, offering flexibility for working from home or additional living needs. Decorative lighting and a natural flow between living spaces create a warm, inviting atmosphere.
The kitchen features freshly painted cabinetry and quartz countertops, complemented by durable luxury vinyl plank flooring. The primary suite offers dual closets and a comfortable space to unwind. Additional features include an extended driveway, oversized two-car garage, extra carport, and detached workshop, providing ample room for storage, hobbies, or workspace.
With a private pool, recent major updates, flexible living spaces, and no HOA, this Weatherford property offers a combination of comfort, functionality, and convenience in an established neighborhood.
For sale
$485,000
1814 Lakeridge Dr, Weatherford, TX 76087
3beds
2,252sqft
Single Family Residence
Built in 1986
0.4 Acres Lot
$-- Zestimate®
$215/sqft
$-- HOA
What's special
Sparkling poolDetached workshopExtra carportOversized two-car garageFreshly painted cabinetryFormal dining roomLuxury vinyl plank flooring
- 2 days
- 320
- 26
Likely to sell faster than
Zillow last checked:
Listing updated:
Listed by:
Quin Masters Boulware 0750901 817-801-3030,
Briggs Freeman Sothebys Intl 817-801-3030
Source: NTREIS,MLS#: 21413385
Facts & features
Interior
Bedrooms & bathrooms
- Bedrooms: 3
- Bathrooms: 3
- Full bathrooms: 2
- 1/2 bathrooms: 1
Primary bedroom
- Features: En Suite Bathroom, Walk-In Closet(s)
- Level: First
- Dimensions: 13 x 16
Bedroom
- Level: First
- Dimensions: 14 x 12
Bedroom
- Level: First
- Dimensions: 13 x 16
Kitchen
- Features: Breakfast Bar, Ceiling Fan(s), Eat-in Kitchen
- Level: First
- Dimensions: 15 x 11
Living room
- Level: First
- Dimensions: 0 x 0
Heating
- Central, Electric
Cooling
- Central Air, Ceiling Fan(s), Electric
Appliances
- Included: Dishwasher, Electric Cooktop, Electric Oven, Disposal
Features
- Decorative/Designer Lighting Fixtures, Eat-in Kitchen
- Flooring: Carpet, Luxury Vinyl Plank
- Has basement: No
- Number of fireplaces: 1
- Fireplace features: Wood Burning
Interior area
- Total interior livable area: 2,252 sqft
Video & virtual tour
Property
Parking
- Total spaces: 4
- Parking features: Carport, Garage
- Attached garage spaces: 2
- Carport spaces: 2
- Covered spaces: 4
Features
- Levels: One
- Stories: 1
- Pool features: Gunite, In Ground, Pool
- Fencing: Back Yard,Wood
Lot
- Size: 0.4 Acres
Details
- Parcel number: R000004570
Construction
Type & style
- Home type: SingleFamily
- Architectural style: Traditional,Detached
- Property subtype: Single Family Residence
Materials
- Brick
- Foundation: Slab
- Roof: Composition
Condition
- Resale
- Year built: 1986
Utilities & green energy
- Sewer: Public Sewer
- Water: Public
- Utilities for property: Sewer Available, Water Available
Community & HOA
Community
- Subdivision: Clear Lake Country Ii
HOA
- Has HOA: No
Location
- Region: Weatherford
Financial & listing details
- Price per square foot: $215/sqft
- Tax assessed value: $440,020
- Annual tax amount: $8,368
- Date on market: 10/16/2026
- Listing terms: Cash,Conventional,FHA,VA Loan
- Exclusions: Wall-mounted display hardware in the office.
Estimated market value
Not available
Estimated sales range
Not available
Not available
Price history
| Date | Event | Price |
|---|---|---|
| 10/16/2026 | Listed for sale | $485,000+1.3%$215/sqft |
Source: NTREIS #21413385 Report a problem | ||
| 8/14/2026 | Listing removed | $479,000$213/sqft |
Source: NTREIS #21242075 Report a problem | ||
| 7/1/2026 | Price change | $479,000-1.6%$213/sqft |
Source: NTREIS #21242075 Report a problem | ||
| 6/26/2026 | Price change | $487,000-0.6%$216/sqft |
Source: NTREIS #21242075 Report a problem | ||
| 5/23/2026 | Listed for sale | $489,900$218/sqft |
Source: NTREIS #21242075 Report a problem | ||
| 5/17/2026 | Contingent | $489,900$218/sqft |
Source: NTREIS #21242075 Report a problem | ||
| 5/14/2026 | Price change | $489,900-2%$218/sqft |
Source: NTREIS #21242075 Report a problem | ||
| 4/17/2026 | Listed for sale | $500,000+2.2%$222/sqft |
Source: NTREIS #21242075 Report a problem | ||
| 7/23/2024 | Sold | -- |
Source: NTREIS #20656959 Report a problem | ||
| 7/3/2024 | Contingent | $489,000$217/sqft |
Source: NTREIS #20656959 Report a problem | ||
| 6/27/2024 | Listed for sale | $489,000$217/sqft |
Source: NTREIS #20656959 Report a problem | ||
| 4/23/2014 | Sold | -- |
Source: Agent Provided Report a problem | ||
Public tax history
| Year | Property taxes | Tax assessment |
|---|---|---|
| 2025 | $6,918 +9.1% | $440,020 +6.5% |
| 2024 | $6,344 +12.3% | $412,990 |
| 2023 | $5,648 -13.5% | $412,990 +30.5% |
| 2022 | $6,528 +1.6% | $316,420 |
| 2021 | $6,426 +3.8% | $316,420 +16.5% |
| 2020 | $6,191 +12.8% | $271,720 +4.7% |
| 2019 | $5,488 +4.9% | $259,430 +18.3% |
| 2018 | $5,234 -0.5% | $219,240 |
| 2017 | $5,258 +6.3% | $219,240 +8.5% |
| 2016 | $4,945 -3.8% | $202,000 |
| 2015 | $5,143 | $202,000 -5.2% |
| 2014 | $5,143 | $213,130 |
| 2013 | -- | $213,130 +12% |
| 2012 | -- | $190,220 |
| 2011 | -- | $190,220 |
| 2010 | -- | $190,220 -3.8% |
| 2009 | -- | $197,720 |
| 2008 | -- | -- |
| 2007 | -- | -- |
| 2006 | -- | -- |
| 2004 | -- | $179,450 +2.6% |
| 2003 | -- | $174,920 +10% |
| 2002 | -- | $159,020 +10% |
| 2001 | -- | $144,560 |
| 2000 | -- | $144,560 |
| 1999 | -- | -- |
Find assessor info on the county website
Monthly payment
Est. payment
Payment breakdown
Explore the cost of this home by adjusting the details. Changes won't be saved.Climate risks
Neighborhood: Clear Lake
Nearby schools
Schools provided by the listing agent
- Elementary: Austin
- Middle: Hall
- High: Weatherford
- District: Weatherford ISD
Source: NTREIS. This data may not be complete. We recommend contacting the local school district to confirm school assignments for this home.
- $281,860-- bd-- ba2.1k sqft2208 Lakeforest Dr, Weatherford, TX 76087Off Market
- $486,6003 bd3 ba2.7k sqft1812 Lakeridge Dr, Weatherford, TX 76087Off Market
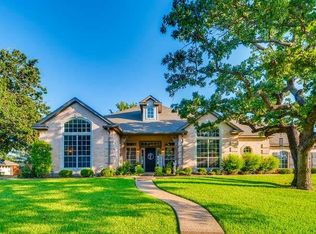
- $421,400-- bd-- ba2.4k sqft2210 Lakeforest Dr, Weatherford, TX 76087Off Market
- $438,000-- bd-- ba2.5k sqft103 Lakeridge Ct, Weatherford, TX 76087Off Market
Similar homes
- $437,9503 bd2 ba2.3k sqft104 Lakeridge Ct, Weatherford, TX 76087For Sale
 MLS ID #21411613, John McGuire. NTREIS
 - $529,5003 bd3 ba2.9k sqft1910 Maplewood Dr, Weatherford, TX 76087For Sale
 MLS ID #21393489, Karrie Wallace. NTREIS
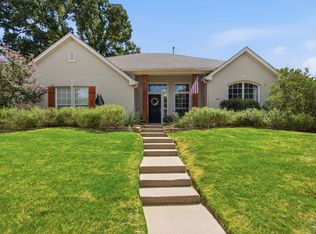
 - $550,0003 bd2 ba2.9k sqft1902 Clear Creek Dr, Weatherford, TX 76087For Sale
 MLS ID #21382989, Tara Stark. NTREIS
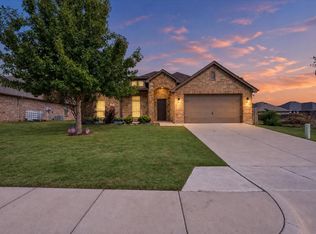
 - $448,0004 bd3 ba2.3k sqft537 Zachary Dr, Weatherford, TX 76087For Sale
 MLS ID #21393865, Elia Garces. NTREIS
