Welcome to this inviting one story brick home on a full acre in the Jordan Oaks area of Weatherford where country living and everyday convenience meet. This well maintained 3-bedroom, 2-bath residence 1,812 sq ft home features two living areas, an open floor plan, and a wood-burning fireplace that creates a warm, welcoming focal point in the main living space.The updated kitchen offers stainless steel appliances and granite counters, flowing seamlessly into the living areas for easy everyday living and entertaining. The spacious primary suite is complemented by a nice primary bath with dual sinks, a garden tub, and a shower with a built in seat. Secondary bedrooms are spacious, and practical storage throughout. Outside, the one-acre lot gives you room to breathe, with a large backyard, and 2 versatile outdoor structures. A covered lean for horses, a chicken coop, and a sizable 14x40 storage building with electric already in place. A secondary structure also with electric could be used as a guest house, adult woman or man cave, home office, or hobby space (it would need water set up). The secondary structure also has a deck for night gazing. The durable brick exterior and attached 2-car garage add to the home’s solid, low-maintenance appeal.The roof was replaced in 2023 The AC is 2 yo and the water heater has been replaced. Located in Weatherford ISD and just minutes from shopping highlights such as Costco and HEB, dining, schools, and everyday amenities, this property offers the peaceful acreage lifestyle so many buyers want without sacrificing access to town or the broader Fort Worth area. Homes with this combination of usable acreage, brick construction, dual living spaces, and outdoor potential move quickly in today’s market.
For sale
$424,000
108 Nicole Ln, Weatherford, TX 76087
3beds
1,812sqft
Single Family Residence
Built in 2008
1 Acres Lot
$415,800 Zestimate®
$234/sqft
$-- HOA
What's special
Wood-burning fireplaceOpen floor planLarge backyardChicken coopStainless steel appliancesOne-acre lotGranite counters
- 10 days
- 646
- 28
Likely to sell faster than
Zillow last checked:
Listing updated:
Listed by:
Michael Moos 0757237 (817)594-8183,
Trinity Country Real Estate 817-594-8183,
Chree Young 0841697 501-258-2990,
Trinity Country Real Estate
Source: NTREIS,MLS#: 21423572
Facts & features
Interior
Bedrooms & bathrooms
- Bedrooms: 3
- Bathrooms: 2
- Full bathrooms: 2
Primary bedroom
- Features: Dual Sinks, En Suite Bathroom, Garden Tub/Roman Tub, Separate Shower, Walk-In Closet(s)
- Level: First
- Dimensions: 15 x 15
Bedroom
- Level: First
- Dimensions: 11 x 10
Bedroom
- Level: First
- Dimensions: 11 x 11
Dining room
- Level: First
- Dimensions: 10 x 11
Kitchen
- Features: Built-in Features, Pantry, Stone Counters
- Level: First
- Dimensions: 11 x 12
Living room
- Features: Fireplace
- Level: First
- Dimensions: 21 x 18
Utility room
- Level: First
- Dimensions: 6 x 6
Heating
- Central
Cooling
- Central Air, Electric
Appliances
- Included: Dishwasher, Electric Range, Disposal, Microwave
- Laundry: Electric Dryer Hookup, Laundry in Utility Room
Features
- Granite Counters, Open Floorplan, Cable TV
- Flooring: Carpet, Ceramic Tile
- Has basement: No
- Number of fireplaces: 1
- Fireplace features: Living Room, Masonry, Wood Burning
Interior area
- Total interior livable area: 1,812 sqft
Video & virtual tour
Property
Parking
- Total spaces: 4
- Parking features: Additional Parking
- Attached garage spaces: 2
- Carport spaces: 2
Features
- Levels: One
- Stories: 1
- Patio & porch: Covered
- Pool features: None
Lot
- Size: 1 Acres
- Features: Acreage
Details
- Parcel number: R000092301
Construction
Type & style
- Home type: SingleFamily
- Architectural style: Traditional,Detached
- Property subtype: Single Family Residence
Materials
- Foundation: Slab
- Roof: Composition
Condition
- Year built: 2008
Utilities & green energy
- Sewer: Aerobic Septic
- Water: Well
- Utilities for property: Septic Available, Water Available, Cable Available
Community & HOA
Community
- Security: Security System, Security Service
- Subdivision: Jordan Oaks
HOA
- Has HOA: No
Location
- Region: Weatherford
Financial & listing details
- Price per square foot: $234/sqft
- Tax assessed value: $403,750
- Annual tax amount: $5,086
- Date on market: 10/29/2026
- Cumulative days on market: 10 days
- Listing terms: Cash,Conventional,FHA,VA Loan
Estimated market value
$415,800
$395,000 - $437,000
$2,442/mo
Price history
| Date | Event | Price |
|---|---|---|
| 10/29/2026 | Listed for sale | $424,000+22.9%$234/sqft |
Source: NTREIS #21423572 Report a problem | ||
| 6/23/2022 | Sold | -- |
Source: NTREIS #20065136 Report a problem | ||
| 6/10/2022 | Pending sale | $345,000$190/sqft |
Source: NTREIS #20065136 Report a problem | ||
| 6/3/2022 | Contingent | $345,000$190/sqft |
Source: NTREIS #20065136 Report a problem | ||
| 5/31/2022 | Listed for sale | $345,000+26.6%$190/sqft |
Source: NTREIS #20065136 Report a problem | ||
| 6/26/2019 | Sold | -- |
Source: Agent Provided Report a problem | ||
| 6/20/2019 | Pending sale | $272,500$150/sqft |
Source: All Cities Realty #14039713 Report a problem | ||
| 5/27/2019 | Price change | $272,500-1.3%$150/sqft |
Source: All Cities Realty #14039713 Report a problem | ||
| 5/24/2019 | Price change | $275,950-0.2%$152/sqft |
Source: All Cities Realty #14039713 Report a problem | ||
| 5/19/2019 | Price change | $276,500-0.2%$153/sqft |
Source: All Cities Realty #14039713 Report a problem | ||
| 5/11/2019 | Price change | $277,000-1.1%$153/sqft |
Source: All Cities Realty #14039713 Report a problem | ||
| 5/4/2019 | Price change | $280,000-1%$155/sqft |
Source: All Cities Realty #14039713 Report a problem | ||
| 4/20/2019 | Price change | $282,900-2.1%$156/sqft |
Source: All Cities Realty #14039713 Report a problem | ||
| 4/15/2019 | Price change | $289,000-1%$159/sqft |
Source: All Cities Realty #14039713 Report a problem | ||
| 4/9/2019 | Price change | $291,900-1.4%$161/sqft |
Source: All Cities Realty #14039713 Report a problem | ||
| 4/5/2019 | Price change | $295,900-0.7%$163/sqft |
Source: All Cities Realty #14039713 Report a problem | ||
| 3/9/2019 | Listed for sale | $298,000$164/sqft |
Source: All Cities Realty #14039713 Report a problem | ||
Public tax history
| Year | Property taxes | Tax assessment |
|---|---|---|
| 2025 | $6,498 -0.3% | $403,750 +0.9% |
| 2024 | $6,517 +0.4% | $400,020 |
| 2023 | $6,488 +9.4% | $400,020 +15.9% |
| 2022 | $5,933 +24.3% | $345,030 +22.2% |
| 2021 | $4,774 +4.1% | $282,450 +15.8% |
| 2020 | $4,588 +3.8% | $243,840 |
| 2019 | $4,421 +4% | $243,840 +14.3% |
| 2018 | $4,251 -0.5% | $213,330 |
| 2017 | $4,275 +24.2% | $213,330 +24.3% |
| 2016 | $3,441 +15% | $171,690 |
| 2015 | $2,991 | $171,690 +8.6% |
| 2014 | $2,991 | $158,080 |
| 2013 | -- | $158,080 +0.8% |
| 2012 | -- | $156,850 |
| 2011 | -- | $156,850 -1.7% |
| 2010 | -- | $159,550 -1.5% |
| 2009 | -- | $162,040 |
Find assessor info on the county website
Monthly payment
Est. payment
Payment breakdown
Explore the cost of this home by adjusting the details. Changes won't be saved.Climate risks
Neighborhood: 76087
Nearby schools
Schools provided by the listing agent
- Elementary: Wright
- Middle: Hall
- High: Weatherford
- District: Weatherford ISD
Source: NTREIS. This data may not be complete. We recommend contacting the local school district to confirm school assignments for this home.
Similar homes
- $--3 bd2 ba1.9k sqft644 Olive Branch Rd, Brock, TX 76087Auction
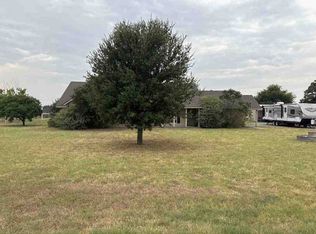 ServiceLink Auction
- $--3 bd2 ba1.4k sqft115 Oakridge Dr, Weatherford, TX 76086Auction
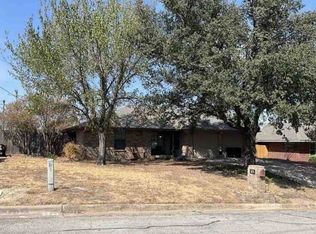 Xome
- $565,0004 bd3 ba2.2k sqft1067 Caballero Ct, Weatherford, TX 76087For Sale
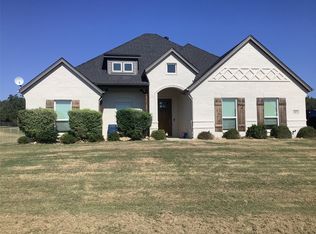 MLS ID #21408573, Bernadine Neff Anderson. NTREIS
- $399,9993 bd2 ba2k sqft2234 Summer Brook Dr, Weatherford, TX 76087For Sale
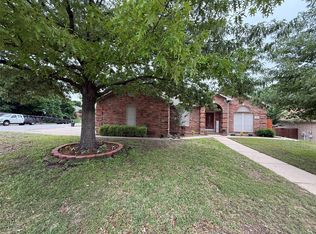 MLS ID #21174921, Margaret Terry. NTREIS
