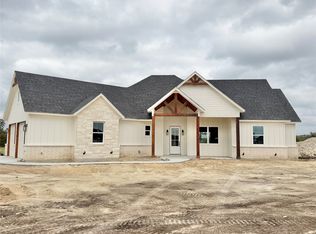
NEW HOME in Stone Creek Ranch! Now is the time to enjoy modern comfort with the space and serenity of wide-open surroundings. This modern Craftsman farmhouse blends timeless charm with contemporary style and a thoughtfully designed, open-concept layout. A welcoming covered front porch leads into a spacious living room featuring a cozy fireplace. The kitchen offers a functional island, walk-in pantry, and seamless flow into the dining area, creating an ideal space for everyday living and entertaining. The split-bedroom floor plan provides added privacy for the primary suite, which features a tray ceiling, spa-inspired bathroom with dual-sink vanity, and a spacious walk-in closet. Two generously sized secondary bedrooms with ample closet space offer flexibility for guests, family, or a home office. Additional highlights include a convenient mudroom entry from the two-car garage, energy-efficient spray foam insulation, and professional landscaping. Enjoy the added freedom of no HOA and the benefit of a private water well, which means no water bills. A StrucSure Home Warranty provided by the builder adds extra peace of mind. With its inviting curb appeal, functional design, and modern farmhouse character, this home offers the perfect blend of comfort, style, and added value!
New construction
$440,000
2017 Collin St, Weatherford, TX 76085
3beds
1,697sqft
Single Family Residence
Built in 2026
1.82 Acres Lot
$-- Zestimate®
$259/sqft
$-- HOA
What's special
Cozy fireplaceInviting curb appealSplit-bedroom floor planThoughtfully designed open-concept layoutSpacious walk-in closetProfessional landscapingWelcoming covered front porch
- 6 days
- 257
- 28
Zillow last checked:
Listing updated:
Listed by:
Kimberly Mccall 0447889 817-559-2477,
Berkshire HathawayHS PenFed TX 817-377-4500
Source: NTREIS,MLS#: 21407522
Facts & features
Interior
Bedrooms & bathrooms
- Bedrooms: 3
- Bathrooms: 2
- Full bathrooms: 2
Primary bedroom
- Features: Ceiling Fan(s), En Suite Bathroom, Walk-In Closet(s)
- Level: First
- Dimensions: 16 x 13
Living room
- Features: Fireplace
- Level: First
- Dimensions: 17 x 21
Heating
- Central, Electric
Cooling
- Central Air, Ceiling Fan(s), Electric
Appliances
- Included: Dishwasher, Electric Range, Disposal, Microwave
- Laundry: Laundry in Utility Room
Features
- Granite Counters, Kitchen Island, Open Floorplan, Walk-In Closet(s)
- Flooring: Ceramic Tile
- Has basement: No
- Number of fireplaces: 1
- Fireplace features: Living Room, Wood Burning
Interior area
- Total interior livable area: 1,697 sqft
Property
Parking
- Total spaces: 2
- Parking features: Garage, Garage Door Opener
- Attached garage spaces: 2
Features
- Levels: One
- Stories: 1
- Patio & porch: Covered
- Exterior features: Lighting
- Pool features: None
Lot
- Size: 1.82 Acres
- Features: Acreage, Landscaped, Many Trees, Subdivision, Sprinkler System
Details
- Parcel number: 2017 Collin Street
Construction
Type & style
- Home type: SingleFamily
- Architectural style: Craftsman,Farmhouse,Modern,Detached
- Property subtype: Single Family Residence
Materials
- Board & Batten Siding, Brick
- Foundation: Slab
- Roof: Composition
Condition
- Under Construction
- New construction: Yes
- Year built: 2026
Utilities & green energy
- Sewer: Aerobic Septic
- Water: Well
- Utilities for property: Electricity Available, Septic Available, Water Available
Community & HOA
Community
- Security: Smoke Detector(s)
- Subdivision: Stone Creek Ranch
HOA
- Has HOA: No
Location
- Region: Weatherford
Financial & listing details
- Price per square foot: $259/sqft
- Date on market: 10/10/2026
- Exclusions: Measurements are approximate, agents and buyers to verify exact dimensions.
Estimated market value
Not available
Estimated sales range
Not available
Not available
Price history
| Date | Event | Price |
|---|---|---|
| 10/10/2026 | Listed for sale | $440,000$259/sqft |
Source: NTREIS #21407522 Report a problem | ||
Public tax history
Tax history is unavailable.
Monthly payment
Est. payment
Payment breakdown
Explore the cost of this home by adjusting the details. Changes won't be saved.Climate risks
Neighborhood: 76085
Nearby schools
Schools provided by the listing agent
- Elementary: Crockett
- Middle: Tison
- High: Weatherford
- District: Weatherford ISD
Source: NTREIS. This data may not be complete. We recommend contacting the local school district to confirm school assignments for this home.


Similar homes

- $425,0003 bd2 ba1.6k sqft210 Timber Valley Ct, Weatherford, TX 76085For Sale
 MLS ID #21391157, Michelle Knight. NTREIS
 - $399,0002 bd3 ba1.1k sqft1024 Rays Way, Weatherford, TX 76085For Sale
 MLS ID #21410322, Ray Hodgson. NTREIS
 - $480,0004 bd2 ba1.8k sqft1021 Sabrina Ct, Weatherford, TX 76085For Sale
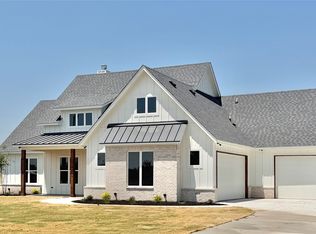 MLS ID #21349978, Kimberly Mccall. NTREIS
 - $480,0004 bd2 ba1.8k sqft2004 Collin St, Weatherford, TX 76085New Construction
 MLS ID #21324273, Kimberly Mccall. NTREIS
