2,502 Sq. Ft. of EXCEPTIONAL Living Space on Nearly 2 Acres—Featuring a True Detached ADU! OCTOBER MOVE-IN INCENTIVE! BUY NOW, SAVE ON YOUR FINANCING! Builder may pay toward closing costs and,or interest rate buydown for qualified buyers with an acceptable contract. Closing deadline: October 30, 2026. Contact the listing agent for complete incentive details, eligibility, and terms. Don’t miss this limited-time incentive on a brand-new home.* Experience modern farmhouse living with the flexibility you’ve been searching for. Nestled on acreage in Stone Creek Ranch, this beautifully crafted new construction offers NO HOA, a private well (no water bill), energy-efficient spray foam insulation, and awesome amenities. The 1,925 sq. ft. main residence features soaring cathedral ceilings, an open-concept layout, a spacious split-bedroom design, a chef’s kitchen with an oversized walk-in pantry, and a private owner’s suite with a spa-inspired bath and a walk-through closet connecting directly to the laundry room. Complementing the home is a PRIVATE 577 sq. ft. DETACHED ADU complete with its own living room, bedroom, full bath, and kitchen—ideal for multigenerational living, extended guests, or a private home office. Additional highlights include a professionally designed landscape package and a 2-10 Home StrucSure Warranty on this beautiful new construction home. Don't delay, come make country living dreams your reality!
New construction
$579,900
2021 Collin St, Weatherford, TX 76085
4beds
1,925sqft
Single Family Residence
Built in 2026
1.82 Acres Lot
$579,300 Zestimate®
$301/sqft
$-- HOA
What's special
True detached aduSoaring cathedral ceilingsEnergy-efficient spray foam insulationProfessionally designed landscape packageOpen-concept layoutSpacious split-bedroom design
- 92 days
- 215
- 21
Zillow last checked:
Listing updated:
Listed by:
Kimberly Mccall 0447889 817-559-2477,
Berkshire HathawayHS PenFed TX 817-377-4500
Source: NTREIS,MLS#: 21326004
Facts & features
Interior
Bedrooms & bathrooms
- Bedrooms: 4
- Bathrooms: 2
- Full bathrooms: 2
Primary bedroom
- Features: Ceiling Fan(s), Double Vanity, En Suite Bathroom, Garden Tub/Roman Tub, Separate Shower, Walk-In Closet(s)
- Level: First
- Dimensions: 14 x 13
Bedroom
- Level: First
- Dimensions: 10 x 10
Bedroom
- Level: First
- Dimensions: 11 x 11
Dining room
- Level: First
- Dimensions: 11 x 9
Kitchen
- Features: Built-in Features, Granite Counters, Kitchen Island, Walk-In Pantry
- Level: First
- Dimensions: 18 x 9
Living room
- Level: First
- Dimensions: 17 x 18
Utility room
- Features: Utility Room
- Level: First
- Dimensions: 9 x 6
Heating
- Central, Electric
Cooling
- Central Air, Ceiling Fan(s), Electric
Appliances
- Included: Dishwasher, Electric Range, Disposal, Microwave
Features
- Granite Counters, Kitchen Island, Open Floorplan, Vaulted Ceiling(s), Walk-In Closet(s)
- Flooring: Ceramic Tile
- Has basement: No
- Number of fireplaces: 1
- Fireplace features: Living Room, Wood Burning
Interior area
- Total interior livable area: 1,925 sqft
Video & virtual tour
Property
Parking
- Total spaces: 2
- Parking features: Garage, Garage Door Opener
- Attached garage spaces: 2
Features
- Levels: One
- Stories: 1
- Patio & porch: Covered
- Exterior features: Lighting
- Pool features: None
Lot
- Size: 1.82 Acres
- Features: Acreage, Landscaped, Many Trees, Subdivision, Sprinkler System
Details
- Parcel number: 2021 Collin Street
Construction
Type & style
- Home type: SingleFamily
- Architectural style: Farmhouse,Modern,Detached
- Property subtype: Single Family Residence
Materials
- Board & Batten Siding, Rock, Stone
- Foundation: Slab
- Roof: Composition
Condition
- Under Construction
- New construction: Yes
- Year built: 2026
Utilities & green energy
- Sewer: Aerobic Septic
- Water: Well
- Utilities for property: Electricity Available, Septic Available, Water Available
Community & HOA
Community
- Security: Smoke Detector(s)
- Subdivision: Stone Creek Ranch
HOA
- Has HOA: No
Location
- Region: Weatherford
Financial & listing details
- Price per square foot: $301/sqft
- Date on market: 7/9/2026
- Cumulative days on market: 93 days
- Exclusions: Measurements are approximate, agents and buyers to verify exact dimensions
Estimated market value
$579,300
$550,000 - $608,000
$2,540/mo
Price history
| Date | Event | Price |
|---|---|---|
| 7/9/2026 | Listed for sale | $579,900$301/sqft |
Source: NTREIS #21326004 Report a problem | ||
Public tax history
Tax history is unavailable.
Monthly payment
Est. payment
Payment breakdown
Explore the cost of this home by adjusting the details. Changes won't be saved.Climate risks
Neighborhood: 76085
Nearby schools
Schools provided by the listing agent
- Elementary: Crockett
- Middle: Tison
- High: Weatherford
- District: Weatherford ISD
Source: NTREIS. This data may not be complete. We recommend contacting the local school district to confirm school assignments for this home.



Similar homes
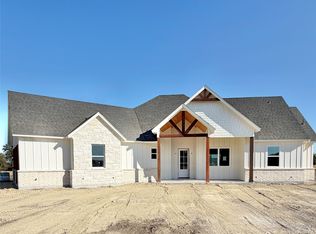
- $480,0004 bd2 ba1.8k sqft1021 Sabrina Ct, Weatherford, TX 76085For Sale
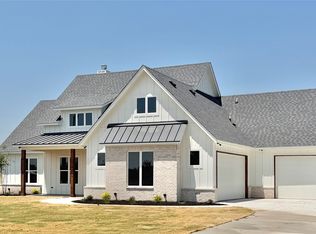 MLS ID #21349978, Kimberly Mccall. NTREIS
 - $480,0004 bd2 ba1.8k sqft2004 Collin St, Weatherford, TX 76085New Construction
 MLS ID #21324273, Kimberly Mccall. NTREIS
 - $534,9003 bd2 ba2k sqft2013 Collin St, Weatherford, TX 76085New Construction
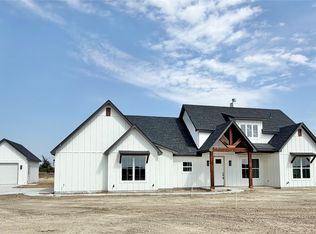 MLS ID #21327460, Kimberly Mccall. NTREIS
 - $485,0004 bd3 ba2.1k sqft1013 Sabrina Ct, Weatherford, TX 76085For Sale
 MLS ID #21376409, Kimberly Mccall. NTREIS
