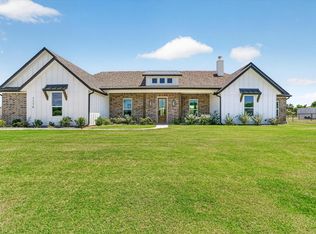
NEW CONSTRUCTION. 4-bedroom (Optional 3 Bed + Study), 2.5-bath, 3-car side-entry garage on 1 acre. Open concept with split bedrooms. 2 Wood Burning Fireplaces, Custom Cabinets, Separate Cooktop, Convection Oven. Picture windows in family and kitchen make for lots of natural light. Beams in Family Room. Silver Sage Farms includes well-built roads with peaceful atmosphere of country living while remaining conveniently close to modern attractions. Tasteful Restrictions allow workshops, guest houses and up to six chickens and one horse. Fiber optic internet is on-site and included at no cost through 2029.
For sale
$526,900
1102 Silver Sage Trl, Weatherford, TX 76085
4beds
2,287sqft
Single Family Residence
Built in 2026
1 Acres Lot
$526,000 Zestimate®
$230/sqft
$63/mo HOA
What's special
Lots of natural lightBeams in family roomSeparate cooktopConvection ovenCustom cabinets
- 207 days
- 309
- 33
Zillow last checked:
Listing updated:
Listed by:
Sharon Mcbee 0243687 817-626-2600,
Silversage Realty 817-626-2600
Source: NTREIS,MLS#: 21216113
Facts & features
Interior
Bedrooms & bathrooms
- Bedrooms: 4
- Bathrooms: 3
- Full bathrooms: 2
- 1/2 bathrooms: 1
Primary bedroom
- Features: Ceiling Fan(s), Walk-In Closet(s)
- Level: First
- Dimensions: 15 x 14
Bedroom
- Features: Ceiling Fan(s), Walk-In Closet(s)
- Level: First
- Dimensions: 11 x 10
Bedroom
- Features: Ceiling Fan(s), Walk-In Closet(s)
- Level: First
- Dimensions: 11 x 10
Bedroom
- Features: Ceiling Fan(s), Walk-In Closet(s)
- Level: First
- Dimensions: 10 x 10
Primary bathroom
- Features: Built-in Features, Double Vanity, Linen Closet, Separate Shower
- Level: First
- Dimensions: 0 x 0
Breakfast room nook
- Level: First
- Dimensions: 8 x 9
Kitchen
- Features: Built-in Features, Granite Counters, Kitchen Island, Pantry, Walk-In Pantry
- Level: First
- Dimensions: 16 x 9
Living room
- Features: Ceiling Fan(s), Fireplace
- Level: First
- Dimensions: 17 x 26
Heating
- Central, Electric
Cooling
- Central Air, Ceiling Fan(s), Electric
Appliances
- Included: Dishwasher, Electric Cooktop, Electric Water Heater, Disposal, Microwave
Features
- Decorative/Designer Lighting Fixtures, Granite Counters, High Speed Internet, Kitchen Island, Open Floorplan, Pantry, Walk-In Closet(s)
- Flooring: Carpet, Ceramic Tile, Luxury Vinyl Plank
- Has basement: No
- Number of fireplaces: 2
- Fireplace features: Wood Burning
Interior area
- Total interior livable area: 2,287 sqft
Video & virtual tour
Property
Parking
- Total spaces: 3
- Parking features: Driveway, Garage, Garage Door Opener, Garage Faces Side
- Attached garage spaces: 3
Features
- Levels: One
- Stories: 1
- Patio & porch: Rear Porch, Front Porch, Covered
- Exterior features: Lighting, Private Yard, Rain Gutters
- Pool features: None
- Fencing: None
Lot
- Size: 1 Acres
- Features: Acreage, Landscaped, Subdivision, Sprinkler System
Details
- Parcel number: R000123104
Construction
Type & style
- Home type: SingleFamily
- Architectural style: Farmhouse,Modern,Detached
- Property subtype: Single Family Residence
Materials
- Board & Batten Siding, Brick
- Foundation: Slab
- Roof: Composition
Condition
- New Construction
- Year built: 2026
Utilities & green energy
- Sewer: Aerobic Septic
- Water: Community/Coop
- Utilities for property: Cable Available, Electricity Available, Electricity Connected, Septic Available, Underground Utilities, Water Available
Community & HOA
Community
- Features: Community Mailbox
- Security: Prewired, Carbon Monoxide Detector(s), Smoke Detector(s)
- Subdivision: Silver Sage Farms Ph
HOA
- Has HOA: Yes
- Services included: All Facilities, Association Management, Internet, Maintenance Grounds
- HOA fee: $750 annually
- HOA name: Globolink
- HOA phone: 817-741-0827
Location
- Region: Weatherford
Financial & listing details
- Price per square foot: $230/sqft
- Annual tax amount: $949
- Date on market: 3/23/2026
- Cumulative days on market: 208 days
- Listing terms: Cash,Conventional,FHA,VA Loan
Estimated market value
$526,000
$500,000 - $552,000
$2,927/mo
Price history
| Date | Event | Price |
|---|---|---|
| 10/1/2026 | Listed for sale | $526,900-2.2%$230/sqft |
Source: NTREIS #21216113 Report a problem | ||
| 3/23/2026 | Listed for sale | $538,900$236/sqft |
Source: NTREIS #21216113 Report a problem | ||
Public tax history
Tax history is unavailable.
Monthly payment
Est. payment
Payment breakdown
Explore the cost of this home by adjusting the details. Changes won't be saved.Climate risks
Neighborhood: 76085
Nearby schools
Schools provided by the listing agent
- Elementary: Cross Timbers
- Middle: Forte
- High: Azle
- District: Azle ISD
Source: NTREIS. This data may not be complete. We recommend contacting the local school district to confirm school assignments for this home.

Similar homes
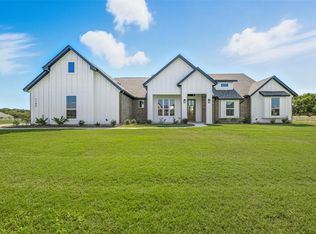
- $619,9504 bd3 ba2.8k sqft1013 Silver Sage, Weatherford, TX 76085For Sale
 MLS ID #21329422, Danielle Farr. NTREIS
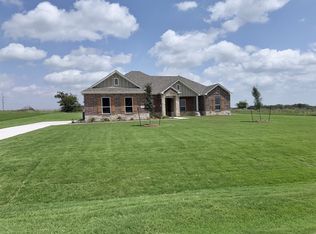
 - $519,9004 bd4 ba2.4k sqft128 Fan Mill Trl, Weatherford, TX 76085For Sale
 MLS ID #21404055, Reggie McMullin. NTREIS
 - $499,9004 bd4 ba2.4k sqft216 Slimp Blf, Azle, TX 76020For Sale
 MLS ID #21413546, Reggie McMullin. NTREIS
 - $485,0004 bd3 ba2.1k sqft1013 Sabrina Ct, Weatherford, TX 76085For Sale
 MLS ID #21376409, Kimberly Mccall. NTREIS
