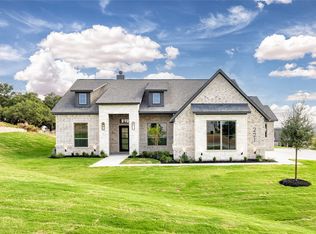
Experience the perfect blend of modern luxury and peaceful country living in this beautifully crafted new construction home on 2 acres in the desirable Windmill Creeks subdivision-NO HOA! This spacious home features 4 bedrooms, 3 full bathrooms, and a dedicated home office with a 12-foot ceiling. The open-concept floor plan is designed for comfortable living and entertaining, with a stunning living room featuring soaring vaulted ceilings and seamless flow into the kitchen and dining areas. The home showcases custom knotty alder cabinetry throughout, 8-foot doors, custom fixtures, Cat 6 wiring, spray foam insulation, and dual water heaters. The well-appointed kitchen offers abundant workspace, quality finishes, and a functional layout perfect for everyday living or entertaining. The private primary suite features a spa-inspired ensuite bathroom and generous walk-in closet, while three additional bedrooms and two full bathrooms provide plenty of space for family and guests. Enjoy the outdoors from the large back patio, the perfect spot to relax and take in the spectacular Texas sunsets. The expansive 2 acre homesite offers endless possibilities, with plenty of room for a guest house, shop, pool, RV, or additional outdoor amenities. Conveniently located approximately 20 minutes from downtown Weatherford, this property offers the privacy and tranquility of country living while remaining close to shopping, dining, schools, and everyday conveniences. This home comes with a 2-10 Home Buyers Warranty.
For sale
Price cut: $11K (9/30)
$668,000
153 Fan Mill Trl, Weatherford, TX 76085
4beds
2,688sqft
Single Family Residence
Built in 2026
2.03 Acres Lot
$666,400 Zestimate®
$249/sqft
$-- HOA
What's special
Open-concept floor planGenerous walk-in closetSpray foam insulationCustom fixturesPrivate primary suiteSpa-inspired ensuite bathroom
- 81 days
- 733
- 89
Zillow last checked:
Listing updated:
Listed by:
Ryan Henning 0700490,
PPC Real Estate LLC 817-818-6097,
Troy Offield 0848167 682-288-7617,
PPC Real Estate LLC
Source: NTREIS,MLS#: 21340125
Facts & features
Interior
Bedrooms & bathrooms
- Bedrooms: 4
- Bathrooms: 3
- Full bathrooms: 3
Primary bedroom
- Features: Closet Cabinetry, Ceiling Fan(s), Walk-In Closet(s)
- Level: First
- Dimensions: 17 x 14
Bedroom
- Features: Closet Cabinetry, Ceiling Fan(s), Walk-In Closet(s)
- Level: First
- Dimensions: 12 x 13
Bedroom
- Features: Ceiling Fan(s), Walk-In Closet(s)
- Level: First
- Dimensions: 14 x 15
Bedroom
- Features: Ceiling Fan(s), Walk-In Closet(s)
- Level: First
- Dimensions: 15 x 12
Primary bathroom
- Features: Built-in Features, Dual Sinks, Double Vanity, Granite Counters, Linen Closet, Stone Counters
- Level: First
- Dimensions: 14 x 14
Dining room
- Level: First
- Dimensions: 12 x 13
Other
- Features: Built-in Features, Granite Counters, Separate Shower
- Level: First
- Dimensions: 13 x 6
Other
- Features: Jack and Jill Bath, Linen Closet
- Level: First
- Dimensions: 11 x 12
Kitchen
- Features: Built-in Features, Eat-in Kitchen, Granite Counters, Kitchen Island, Pantry, Walk-In Pantry
- Level: First
- Dimensions: 11 x 18
Laundry
- Features: Granite Counters, Utility Sink
- Level: First
- Dimensions: 17 x 14
Living room
- Features: Ceiling Fan(s), Fireplace
- Level: First
- Dimensions: 21 x 22
Office
- Features: Ceiling Fan(s)
- Level: First
- Dimensions: 13 x 12
Heating
- Electric, Fireplace(s), Heat Pump, Propane
Cooling
- Central Air, Ceiling Fan(s), Electric, Heat Pump
Appliances
- Included: Dishwasher, Electric Oven, Electric Water Heater, Gas Cooktop, Disposal, Microwave, Vented Exhaust Fan
- Laundry: Washer Hookup, Dryer Hookup, ElectricDryer Hookup, Laundry in Utility Room
Features
- Chandelier, Decorative/Designer Lighting Fixtures, Double Vanity, Eat-in Kitchen, Granite Counters, High Speed Internet, Kitchen Island, Open Floorplan, Pantry, Vaulted Ceiling(s), Wired for Data, Natural Woodwork, Walk-In Closet(s), Wired for Sound
- Flooring: Carpet, Ceramic Tile, Tile
- Has basement: No
- Number of fireplaces: 1
- Fireplace features: Circulating, Propane, Wood Burning, Insert
Interior area
- Total interior livable area: 2,688 sqft
Video & virtual tour
Property
Parking
- Total spaces: 3
- Parking features: Additional Parking, Concrete, Door-Multi, Driveway, Garage, Garage Door Opener, Garage Faces Side
- Attached garage spaces: 3
Features
- Levels: One
- Stories: 1
- Patio & porch: Rear Porch, Front Porch
- Pool features: None
Lot
- Size: 2.03 Acres
- Features: Acreage
- Residential vegetation: Brush, Partially Wooded
Details
- Parcel number: R000124441
- Horses can be raised: Yes
Construction
Type & style
- Home type: SingleFamily
- Architectural style: Craftsman,Detached
- Property subtype: Single Family Residence
Materials
- Board & Batten Siding, Brick, Rock, Stone
- Foundation: Slab
- Roof: Asphalt
Condition
- New Construction
- Year built: 2026
Utilities & green energy
- Sewer: Aerobic Septic, Septic Tank
- Water: Well
- Utilities for property: Cable Available, Electricity Available, Electricity Connected, Propane, Septic Available, Underground Utilities, Water Available
Green energy
- Indoor air quality: Ventilation
Community & HOA
Community
- Features: Community Mailbox
- Security: Fire Alarm
- Subdivision: Windmill Creeks Sub
HOA
- Has HOA: No
Location
- Region: Weatherford
Financial & listing details
- Price per square foot: $249/sqft
- Tax assessed value: $84,000
- Annual tax amount: $1,350
- Date on market: 7/26/2026
- Cumulative days on market: 83 days
- Listing terms: Cash,Conventional,FHA,VA Loan
Estimated market value
$666,400
$633,000 - $700,000
$3,596/mo
Price history
| Date | Event | Price |
|---|---|---|
| 9/30/2026 | Price change | $668,000-1.6%$249/sqft |
Source: NTREIS #21340125 Report a problem | ||
| 8/24/2026 | Price change | $679,000-2.3%$253/sqft |
Source: NTREIS #21340125 Report a problem | ||
| 7/26/2026 | Listed for sale | $695,000$259/sqft |
Source: NTREIS #21340125 Report a problem | ||
Public tax history
| Year | Property taxes | Tax assessment |
|---|---|---|
| 2025 | $1,350 +49.3% | $84,000 +44% |
| 2024 | $904 +0.6% | $58,330 |
| 2023 | $899 | $58,330 |
Find assessor info on the county website
Monthly payment
Est. payment
Payment breakdown
Explore the cost of this home by adjusting the details. Changes won't be saved.Climate risks
Neighborhood: 76085
Nearby schools
Schools provided by the listing agent
- Elementary: Springtown
- Middle: Springtown
- High: Springtown
- District: Springtown ISD
Source: NTREIS. This data may not be complete. We recommend contacting the local school district to confirm school assignments for this home.


Similar homes
- $739,0004 bd4 ba2.9k sqft548 Aermotor Loop, Weatherford, TX 76085For Sale
 MLS ID #21307803, Earl Bilbrey. NTREIS
 - $699,8004 bd4 ba2.7k sqft521 Aermotor Loop, Weatherford, TX 76085New Construction
 MLS ID #21125360, Deana Barns. NTREIS
 - $812,3004 bd4 ba3k sqft555 Aermotor Loop, Weatherford, TX 76085New Construction
 MLS ID #21395961, Deana Barns. NTREIS
 - $677,9004 bd3 ba2.7k sqft221 Oak Meadow Ln, Weatherford, TX 76085For Sale
 MLS ID #21389044, Jonathan Lopez. NTREIS
