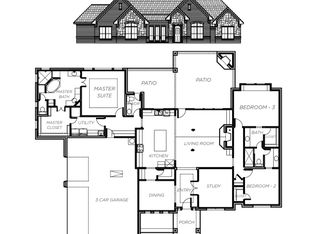
Brand-new Ashlyn Homes construction in the serene Vintage Oaks Phase III community! This thoughtfully designed 4bed, 3 bath home offers 2,814 sq ft of open living space on a generous 1 acre lot, perfect for outdoor enjoyment and future expansion. Beautifully appointed with quality finishes and an efficient layout, the home features a spacious great room, well-appointed kitchen, and flexible indoor-outdoor living areas ideal for everyday living and entertaining. Additional highlights include a 3-car garage, premium fiber-optic connectivity, and the convenience of Azle ISD schools. Experience tranquil country living just minutes from local amenities and scenic Weatherford surroundings.
For sale
$699,900
132 Oak Meadow Ln, Weatherford, TX 76085
4beds
2,814sqft
Single Family Residence
Built in 2026
1 Acres Lot
$696,900 Zestimate®
$249/sqft
$25/mo HOA
What's special
Spacious great roomEfficient layoutWell-appointed kitchen
- 64 days
- 326
- 30
Likely to sell faster than
Zillow last checked:
Listing updated:
Listed by:
Jonathan Lopez 0709658 817-903-9076,
NextHome Integrity Group 817-903-9076
Source: NTREIS,MLS#: 21323134
Facts & features
Interior
Bedrooms & bathrooms
- Bedrooms: 4
- Bathrooms: 3
- Full bathrooms: 3
Primary bedroom
- Level: First
- Dimensions: 16 x 14
Bedroom
- Level: First
- Dimensions: 11 x 11
Bedroom
- Level: First
- Dimensions: 11 x 11
Bedroom
- Level: First
- Dimensions: 11 x 11
Kitchen
- Level: First
- Dimensions: 15 x 12
Living room
- Level: First
- Dimensions: 21 x 21
Office
- Level: First
- Dimensions: 11 x 11
Heating
- Central, Electric
Cooling
- Central Air, Electric
Appliances
- Included: Dishwasher, Electric Oven, Gas Cooktop, Disposal, Microwave, Vented Exhaust Fan
Features
- Decorative/Designer Lighting Fixtures, High Speed Internet, Pantry, Cable TV, Vaulted Ceiling(s)
- Flooring: Carpet, Tile
- Has basement: No
- Number of fireplaces: 2
- Fireplace features: Ventless, Wood Burning
Interior area
- Total interior livable area: 2,814 sqft
Video & virtual tour
Property
Parking
- Total spaces: 3
- Parking features: Garage, Garage Door Opener
- Attached garage spaces: 3
Features
- Levels: One
- Stories: 1
- Patio & porch: Covered
- Pool features: None
Lot
- Size: 1 Acres
- Features: Acreage
Details
- Parcel number: R000125603
Construction
Type & style
- Home type: SingleFamily
- Architectural style: Traditional,Detached
- Property subtype: Single Family Residence
Materials
- Brick
- Foundation: Slab
- Roof: Composition
Condition
- New Construction
- Year built: 2026
Utilities & green energy
- Sewer: Aerobic Septic
- Water: Community/Coop
- Utilities for property: Electricity Available, Septic Available, Separate Meters, Water Available, Cable Available
Green energy
- Energy efficient items: Appliances, Insulation
Community & HOA
Community
- Features: Community Mailbox
- Subdivision: Vintage Oaks
HOA
- Has HOA: Yes
- Services included: Maintenance Grounds
- HOA fee: $300 annually
- HOA name: Finney Estates LLC
- HOA phone: 000-000-0000
Location
- Region: Weatherford
Financial & listing details
- Price per square foot: $249/sqft
- Date on market: 7/6/2026
- Cumulative days on market: 65 days
- Listing terms: Cash,Conventional,FHA,VA Loan
Estimated market value
$696,900
$662,000 - $732,000
$3,422/mo
Price history
| Date | Event | Price |
|---|---|---|
| 2/17/2026 | Listed for sale | $699,900$249/sqft |
Source: Ashlyn Homes Report a problem | ||
Public tax history
Tax history is unavailable.
Monthly payment
Est. payment
Payment breakdown
Explore the cost of this home by adjusting the details. Changes won't be saved.Climate risks
Neighborhood: 76085
Nearby schools
Schools provided by the listing agent
- Elementary: Silver Creek
- Middle: Forte
- High: Azle
- District: Azle ISD
Source: NTREIS. This data may not be complete. We recommend contacting the local school district to confirm school assignments for this home.

Similar homes
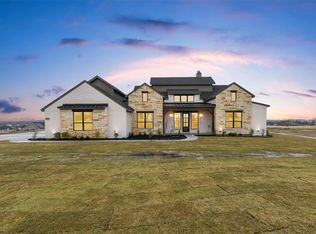
- $699,8004 bd4 ba2.7k sqft521 Aermotor Loop, Weatherford, TX 76085New Construction
 MLS ID #21125360, Deana Barns. NTREIS
 - $614,9003 bd2 ba2.5k sqft104 Oak Meadow Ln, Weatherford, TX 76085For Sale
 MLS ID #21249442, Brandi Guerra. NTREIS
 - $679,0004 bd3 ba2.6k sqft153 Fan Mill Trl, Weatherford, TX 76085For Sale
 MLS ID #21340125, Ryan Henning. NTREIS
 - $629,9504 bd3 ba2.8k sqft1013 Silver Sage, Weatherford, TX 76085For Sale
 MLS ID #21329422, Danielle Farr. NTREIS
