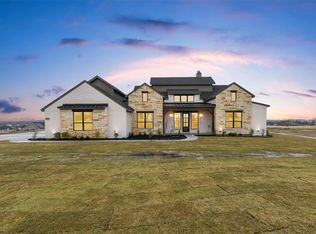
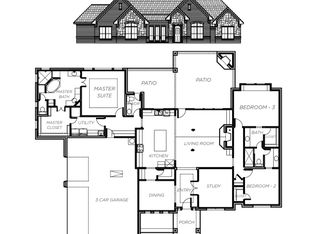
MLS# 21244963 - Built by Doug Parr Homes - Sep 2026 completion! ~ This stunning traditional single-family residence offers an impressive 2,694 square feet of thoughtfully designed living space. Featuring 4 primary bedrooms and 3 full bathrooms, this home is perfect for everyone seeking comfort and style. The open floor plan boasts a spacious eat-in kitchen with granite countertops, an island, and a pantry, seamlessly connecting to the inviting living area highlighted by a gas fireplace and vaulted ceilings. Enjoy the elegance of decorative lighting and the convenience of a double vanity in the bathrooms. Exterior highlights include a covered patio, rain gutters, and ample garage space for 3 vehicles. Located within the Azle ISD, this property is nestled in the Vintage Oaks subdivision on an expansive lot, perfect for outdoor activities. Experience modern living in a vibrant community.
New construction
$694,800
131 Oak Meadow Ln, Weatherford, TX 76085
4beds
2,694sqft
Duplex, Single Family Residence
Built in 2026
1 Acres Lot
$692,200 Zestimate®
$258/sqft
$25/mo HOA
What's special
Gas fireplaceOpen floor planGranite countertopsCovered patioVaulted ceilingsSpacious eat-in kitchenExpansive lot
- 141 days
- 81
- 7
Zillow last checked:
Listing updated:
Listed by:
Ben Caballero 888-872-6006,
HomesUSA.com 888-872-6006
Source: NTREIS,MLS#: 21244963
Facts & features
Interior
Bedrooms & bathrooms
- Bedrooms: 4
- Bathrooms: 3
- Full bathrooms: 3
Primary bedroom
- Level: First
- Dimensions: 14 x 17
Bedroom
- Level: First
- Dimensions: 12 x 11
Bedroom
- Level: First
- Dimensions: 12 x 12
Bedroom
- Level: First
- Dimensions: 12 x 12
Breakfast room nook
- Level: First
- Dimensions: 11 x 13
Dining room
- Level: First
- Dimensions: 13 x 12
Kitchen
- Level: First
- Dimensions: 22 x 11
Living room
- Level: First
- Dimensions: 19 x 18
Heating
- Central, Electric, Fireplace(s)
Cooling
- Central Air, Ceiling Fan(s), Electric
Appliances
- Included: Some Gas Appliances, Dishwasher, Gas Cooktop, Disposal, Gas Oven, Microwave, Plumbed For Gas
- Laundry: Washer Hookup, Electric Dryer Hookup, Laundry in Utility Room
Features
- Decorative/Designer Lighting Fixtures, Double Vanity, Eat-in Kitchen, Granite Counters, Kitchen Island, Open Floorplan, Pantry, Vaulted Ceiling(s), Walk-In Closet(s)
- Flooring: Carpet, Ceramic Tile
- Has basement: No
- Number of fireplaces: 1
- Fireplace features: Gas
Interior area
- Total interior livable area: 2,694 sqft
Video & virtual tour
Property
Parking
- Total spaces: 3
- Parking features: Door-Multi, Garage, Garage Door Opener, Garage Faces Side
- Attached garage spaces: 3
Features
- Levels: One
- Stories: 1
- Patio & porch: Covered
- Exterior features: Lighting, Rain Gutters
- Pool features: None
Lot
- Size: 1 Acres
- Features: Acreage
Details
- Parcel number: R000125500
Construction
Type & style
- Home type: SingleFamily
- Architectural style: Traditional
- Property subtype: Duplex, Single Family Residence
Materials
- Board & Batten Siding, Brick
- Foundation: Slab
- Roof: Composition
Condition
- Under Construction
- New construction: Yes
- Year built: 2026
Utilities & green energy
- Sewer: Septic Tank
- Water: Community/Coop
- Utilities for property: Septic Available, Water Available
Community & HOA
Community
- Subdivision: Vintage Oaks
HOA
- Has HOA: No
- Services included: Association Management
- HOA fee: $300 annually
- HOA name: Finney Estates LLC
- HOA phone: 817-887-9405
Location
- Region: Weatherford
Financial & listing details
- Price per square foot: $258/sqft
- Date on market: 4/20/2026
- Cumulative days on market: 142 days
Estimated market value
$692,200
$658,000 - $727,000
$3,021/mo
Price history
| Date | Event | Price |
|---|---|---|
| 4/20/2026 | Listed for sale | $694,800$258/sqft |
Source: NTREIS #21244963 Report a problem | ||
| 2/18/2026 | Listing removed | $694,800$258/sqft |
Source: NTREIS #21151330 Report a problem | ||
| 2/12/2026 | Listed for sale | $694,800$258/sqft |
Source: NTREIS #21151330 Report a problem | ||
Public tax history
Tax history is unavailable.
Monthly payment
Est. payment
Payment breakdown
Explore the cost of this home by adjusting the details. Changes won't be saved.Climate risks
Neighborhood: 76085
Nearby schools
Schools provided by the listing agent
- Elementary: Azle
- Middle: Azle
- High: Azle
- District: Azle ISD
Source: NTREIS. This data may not be complete. We recommend contacting the local school district to confirm school assignments for this home.
Similar homes
- $709,9004 bd3 ba3k sqft127 Oak Meadow Ln, Weatherford, TX 76085For Sale
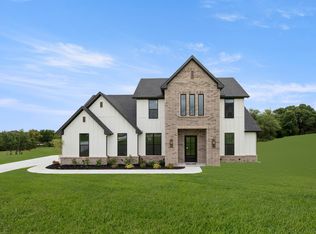 MLS ID #21134193, Ben Caballero. NTREIS
 - $524,9004 bd3 ba2.2k sqft1037 Silver Sage Trl, Weatherford, TX 76085New Construction
 MLS ID #21326574, Sharon Mcbee. NTREIS
 - $687,2555 bd4 ba3.1k sqft517 Lantana Dr, Weatherford, TX 76082New Construction
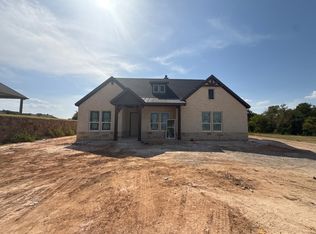 MLS ID #21352213, Clinton Shipley. NTREIS
 - $584,6764 bd3 ba2.6k sqft313 Johnny Boy Way, Springtown, TX 76082New Construction
 MLS ID #21365052, Clinton Shipley. NTREIS
