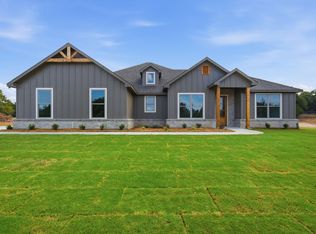
****BUILDER INCENTIVE**** $10,000 TO GO TOWARDS PRICE REDUCTION, CLOSING COSTS, RATE BUY DOWN OR IMPROVEMENTS! Enjoy the peace and freedom of country living in this beautiful new construction on 2 acres in the highly desirable Peaster ISD! Located outside the city limits with no HOA, this thoughtfully designed 4-bedroom, 3.5-bath home offers 2,642 square feet, a private study, and a 3-car garage, blending modern comfort with the space you’ve been looking for. The open-concept floor plan is designed for both everyday living and entertaining, with a spacious family room flowing into the kitchen and dining area. The kitchen features a large center island, walk-in pantry, ample cabinetry, and easy access to the covered back patio. The split-bedroom layout offers privacy for the primary suite, which includes a spacious ensuite bath with dual sinks, a soaking tub, separate shower, and a generous walk-in closet. On the opposite side of the home, one secondary bedroom features its own private bathroom, while two additional bedrooms share a full bath, making the layout ideal for families, guests, or multi-generational living. Additional features include a dedicated home office, mudroom, spacious utility room, spray foam insulation for improved energy efficiency, private well and septic, and quality craftsmanship throughout. Situated on 2 open acres, you’ll have plenty of room to build a shop, add a pool, keep animals, or simply enjoy the wide-open space and Texas sunsets. Conveniently located just minutes from Weatherford, this home offers the perfect balance of peaceful country living and everyday convenience.
New construction
$649,999
1040 Dove Hill Branch Rd, Weatherford, TX 76088
4beds
2,642sqft
Single Family Residence
Built in 2026
2.01 Acres Lot
$648,300 Zestimate®
$246/sqft
$-- HOA
What's special
Dedicated home officeOpen-concept floor planSpacious family roomGenerous walk-in closetSoaking tubPrivate studySpacious utility room
- 97 days
- 293
- 29
Zillow last checked:
Listing updated:
Listed by:
Kamisha Tuley 0580754 817-304-9500,
Texas Property Brokers, LLC 817-717-1816
Source: NTREIS,MLS#: 21329020
Facts & features
Interior
Bedrooms & bathrooms
- Bedrooms: 4
- Bathrooms: 4
- Full bathrooms: 3
- 1/2 bathrooms: 1
Primary bedroom
- Features: Ceiling Fan(s), Dual Sinks, Garden Tub/Roman Tub, Separate Shower, Walk-In Closet(s)
- Level: First
- Dimensions: 16 x 14
Bedroom
- Features: Ceiling Fan(s), Split Bedrooms
- Level: First
- Dimensions: 14 x 11
Bedroom
- Features: Split Bedrooms
- Level: First
- Dimensions: 14 x 11
Bedroom
- Features: Split Bedrooms
- Level: First
- Dimensions: 13 x 11
Breakfast room nook
- Level: First
- Dimensions: 9 x 10
Kitchen
- Features: Breakfast Bar, Built-in Features, Kitchen Island, Pantry, Stone Counters, Walk-In Pantry
- Level: First
- Dimensions: 22 x 10
Living room
- Features: Fireplace
- Level: First
- Dimensions: 18 x 23
Mud room
- Level: First
- Dimensions: 7 x 10
Office
- Level: First
- Dimensions: 9 x 10
Utility room
- Features: Built-in Features, Utility Room
- Level: First
- Dimensions: 8 x 10
Heating
- Electric
Cooling
- Central Air, Ceiling Fan(s), Electric
Appliances
- Included: Dishwasher, Electric Cooktop, Electric Oven, Electric Water Heater, Disposal, Microwave, Water Purifier
- Laundry: Washer Hookup, Dryer Hookup, ElectricDryer Hookup, Laundry in Utility Room
Features
- Decorative/Designer Lighting Fixtures, Granite Counters, In-Law Floorplan, Kitchen Island, Multiple Master Suites, Open Floorplan, Pantry, Vaulted Ceiling(s), Walk-In Closet(s), Wired for Sound
- Flooring: Concrete
- Has basement: No
- Number of fireplaces: 1
- Fireplace features: Wood Burning
Interior area
- Total interior livable area: 2,642 sqft
Video & virtual tour
Property
Parking
- Total spaces: 3
- Parking features: Garage, Garage Door Opener, Garage Faces Side
- Attached garage spaces: 3
Features
- Levels: One
- Stories: 1
- Patio & porch: Rear Porch, Front Porch, Covered
- Pool features: None
- Fencing: None
Lot
- Size: 2.01 Acres
- Features: Acreage, Cul-De-Sac, Interior Lot, Subdivision
Details
- Parcel number: R000123966
Construction
Type & style
- Home type: SingleFamily
- Architectural style: Farmhouse,Modern,Traditional,Detached
- Property subtype: Single Family Residence
- Attached to another structure: Yes
Materials
- Board & Batten Siding, Brick
- Foundation: Slab
- Roof: Composition
Condition
- New construction: Yes
- Year built: 2026
Utilities & green energy
- Sewer: Aerobic Septic, Septic Tank
- Water: Well
- Utilities for property: Electricity Connected, Septic Available, Underground Utilities, Water Available
Community & HOA
Community
- Security: Smoke Detector(s)
- Subdivision: Dove Hill Branch Estates
HOA
- Has HOA: No
Location
- Region: Weatherford
Financial & listing details
- Price per square foot: $246/sqft
- Annual tax amount: $1,852
- Date on market: 7/13/2026
- Cumulative days on market: 100 days
- Listing terms: Cash,Conventional,FHA,VA Loan
Estimated market value
$648,300
$616,000 - $681,000
$3,644/mo
Price history
| Date | Event | Price |
|---|---|---|
| 7/13/2026 | Listed for sale | $649,999$246/sqft |
Source: NTREIS #21329020 Report a problem | ||
Public tax history
Tax history is unavailable.
Monthly payment
Est. payment
Payment breakdown
Explore the cost of this home by adjusting the details. Changes won't be saved.Climate risks
Neighborhood: 76088
Nearby schools
Schools provided by the listing agent
- Elementary: Peaster
- Middle: Peaster
- High: Peaster
- District: Peaster ISD
Source: NTREIS. This data may not be complete. We recommend contacting the local school district to confirm school assignments for this home.
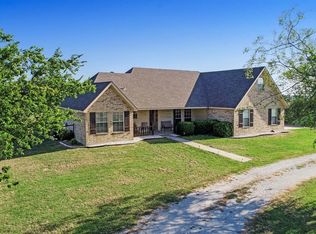
- $401,8004 bd3 ba1.9k sqft219 Dove Hill Ln, Weatherford, TX 76088Off Market
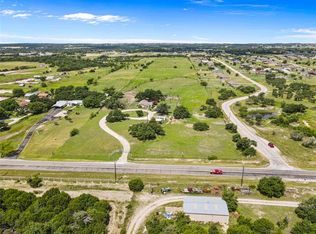
- $440,600-- bd-- ba2.2k sqft225 Dove Hill Ln, Weatherford, TX 76088Off Market
- $141,660-- bd-- ba1.4k sqft2215 Zion Hill Rd, Weatherford, TX 76088Off Market
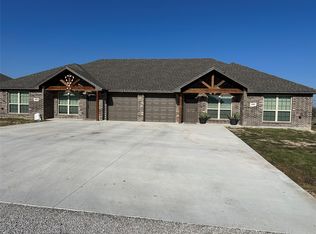
- $2,500,0003 bd2 ba2.6k sqft2211 Zion Hill Rd #1001-1019, Weatherford, TX 76088For Sale
Similar homes
- $675,0005 bd3 ba2.9k sqft1115 Pioneer Xing, Weatherford, TX 76088For Sale
 MLS ID #21352143, Luis Alba. NTREIS
 - $545,0004 bd3 ba2.5k sqft140 Alamo Rd, Weatherford, TX 76088For Sale
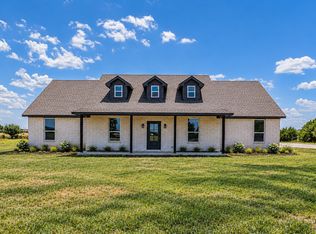 MLS ID #21325773, Nick Van Der Gaast. NTREIS
 - $892,6704 bd4 ba3.3k sqft1084 Woodland Rd, Weatherford, TX 76088New Construction
 MLS ID #21222710, Deana Barns. NTREIS
 - $561,9004 bd2 ba2.1k sqft125 Graystone Dr, Weatherford, TX 76087For Sale
 MLS ID #21401981, Jake Link. NTREIS
