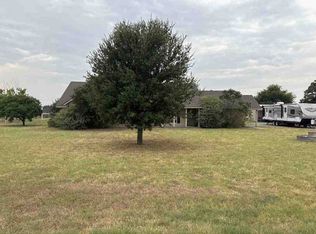
PRICELESS VIEWS.... UPGRADED.... 3+ ACRES.... GREAT WEATHERFORD LOCATION! From the moment you enter this tastefully updated, single-level, three-bedroom, two-bath home, your attention is immediately drawn to the awe-inspiring, unobstructed views just beyond the windows. The open floor plan was designed to take full advantage of the scenery, creating a wonderful connection between the beautifully
updated interior and the surrounding acreage.
A sophisticated designer color palette flows throughout the home, creating a fresh, cohesive feel. The beautifully appointed kitchen is a standout with sparkling quartz countertops, custom cabinetry and a large center island with seating—perfect for casual meals, conversation and entertaining. A charming window seat adds another special touch and a wonderful spot to sit and enjoy the natural light and peaceful setting.
The spacious living area flows easily, making the home equally comfortable for everyday living or gathering with family and friends. Thoughtful updates throughout complement the home's open, inviting floor plan while allowing those incredible views to remain the star of the show.
Situated on more than three acres, the property offers the space, privacy and breathing room buyers are looking for, all in a desirable Weatherford location. Step outside and take in the expansive Texas landscape, peaceful surroundings and those unforgettable views—the kind that simply cannot be recreated.
Whether you're enjoying your morning coffee, entertaining friends or watching a spectacular Texas sunset, this is a setting you'll never tire of. Beautifully updated, wonderfully located and surrounded by priceless views—this is one you'll want to experience in person! MOVE-IN READY!
Buyer and Buyer's Agent to verify all measurements, schools and information deemed important.
Under contract
$529,888
6809 Norris Cir, Weatherford, TX 76087
3beds
2,011sqft
Single Family Residence
Built in 1982
3.07 Acres Lot
$521,200 Zestimate®
$263/sqft
$-- HOA
What's special
Expansive texas landscapeSpectacular texas sunsetOpen floor planThoughtful updates throughoutPriceless viewsNatural lightCharming window seat
- 30 days
- 803
- 86
Likely to sell faster than
Zillow last checked:
Listing updated:
Listed by:
Tina Moldenhauer 0545710 817-354-7653,
Century 21 Mike Bowman, Inc. 817-354-7653
Source: NTREIS,MLS#: 21379356
Facts & features
Interior
Bedrooms & bathrooms
- Bedrooms: 3
- Bathrooms: 2
- Full bathrooms: 2
Primary bedroom
- Features: Ceiling Fan(s), En Suite Bathroom, Sitting Area in Primary, Separate Shower
- Level: First
- Dimensions: 1 x 1
Kitchen
- Features: Breakfast Bar, Built-in Features, Kitchen Island, Stone Counters, Walk-In Pantry
- Level: First
- Dimensions: 1 x 1
Living room
- Features: Fireplace
- Level: First
- Dimensions: 1 x 1
Heating
- Central, Electric
Cooling
- Central Air, Electric
Appliances
- Included: Dishwasher, Electric Cooktop, Electric Oven, Disposal, Microwave
- Laundry: Washer Hookup, Dryer Hookup, ElectricDryer Hookup, Laundry in Utility Room
Features
- Decorative/Designer Lighting Fixtures, Kitchen Island, Open Floorplan, Cable TV
- Flooring: Carpet, Luxury Vinyl Plank
- Has basement: No
- Number of fireplaces: 1
- Fireplace features: Living Room, Raised Hearth, Stone, Wood Burning
Interior area
- Total interior livable area: 2,011 sqft
Video & virtual tour
Property
Parking
- Total spaces: 2
- Parking features: Additional Parking, Direct Access, Door-Single, Driveway, Garage Faces Front, Garage, Garage Door Opener, Inside Entrance, Kitchen Level, Lighted
- Attached garage spaces: 2
Features
- Levels: One
- Stories: 1
- Patio & porch: Covered
- Exterior features: Lighting
- Pool features: None
- Fencing: Chain Link,Wire
Lot
- Size: 3.07 Acres
- Features: Acreage, Back Yard, Interior Lot, Lawn, Landscaped, Level, Pasture, Sprinkler System, Few Trees
- Residential vegetation: Grassed
Details
- Additional structures: Storage
- Parcel number: R000038967
- Horses can be raised: Yes
Construction
Type & style
- Home type: SingleFamily
- Architectural style: Traditional,Detached
- Property subtype: Single Family Residence
Materials
- Brick
- Foundation: Slab
- Roof: Composition
Condition
- Resale
- Year built: 1982
Utilities & green energy
- Sewer: Septic Tank
- Water: Well
- Utilities for property: Electricity Connected, Septic Available, Water Available, Cable Available
Community & HOA
Community
- Security: Smoke Detector(s)
- Subdivision: James M Campbell
HOA
- Has HOA: No
Location
- Region: Weatherford
Financial & listing details
- Price per square foot: $263/sqft
- Tax assessed value: $490,520
- Annual tax amount: $7,875
- Date on market: 10/10/2026
- Cumulative days on market: 29 days
- Listing terms: Cash,Conventional,FHA,VA Loan
- Road surface type: Asphalt
Estimated market value
$521,200
$495,000 - $547,000
$2,624/mo
Price history
| Date | Event | Price |
|---|---|---|
| 10/23/2026 | Contingent | $529,888$263/sqft |
Source: NTREIS #21379356 Report a problem | ||
| 10/16/2026 | Listed for sale | $529,888$263/sqft |
Source: NTREIS #21379356 Report a problem | ||
| 10/14/2026 | Contingent | $529,888$263/sqft |
Source: NTREIS #21379356 Report a problem | ||
| 10/10/2026 | Listed for sale | $529,888$263/sqft |
Source: NTREIS #21379356 Report a problem | ||
Public tax history
| Year | Property taxes | Tax assessment |
|---|---|---|
| 2025 | -- | $490,520 +8.6% |
| 2024 | -- | $451,770 |
| 2023 | -- | $451,770 +32.8% |
| 2022 | -- | $340,200 |
| 2021 | -- | $340,200 +20.7% |
| 2020 | -- | $281,970 |
| 2019 | -- | $281,970 +20% |
| 2018 | -- | $235,040 |
| 2017 | -- | $235,040 +23.8% |
| 2016 | -- | $189,860 |
| 2015 | -- | $189,860 +21.7% |
| 2014 | -- | $156,050 |
| 2013 | -- | $156,050 -7.3% |
| 2012 | -- | $168,400 |
| 2011 | -- | $168,400 -3.2% |
| 2010 | -- | $173,980 0% |
| 2009 | -- | $173,990 |
| 2008 | -- | -- |
| 2007 | -- | -- |
| 2006 | -- | -- |
| 2004 | -- | $125,120 |
| 2003 | -- | $125,120 +6.2% |
| 2002 | -- | $117,840 +10% |
| 2001 | -- | $107,130 |
| 2000 | -- | $107,130 |
| 1999 | -- | -- |
Find assessor info on the county website
Monthly payment
Est. payment
Payment breakdown
Explore the cost of this home by adjusting the details. Changes won't be saved.Climate risks
Neighborhood: 76087
Nearby schools
Schools provided by the listing agent
- Elementary: Austin
- Middle: Hall
- High: Weatherford
- District: Weatherford ISD
Source: NTREIS. This data may not be complete. We recommend contacting the local school district to confirm school assignments for this home.
Similar homes
- $--3 bd2 ba1.9k sqft644 Olive Branch Rd, Brock, TX 76087Auction
 ServiceLink Auction
- $424,0003 bd2 ba1.8k sqft108 Nicole Ln, Weatherford, TX 76087For Sale
 MLS ID #21423572, Michael Moos. NTREIS
- $570,0003 bd3 ba2.6k sqft127 Pleasant Valley Ln, Weatherford, TX 76087For Sale
 MLS ID #21194881, Jessica Kearns. NTREIS
- $340,0003 bd2 ba1.7k sqft673 Harmony Rd, Weatherford, TX 76087For Sale
 MLS ID #21407638, Kathy Deen. NTREIS
