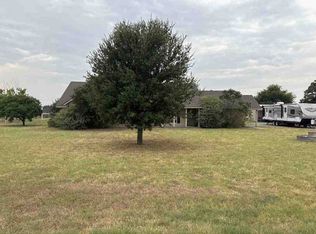
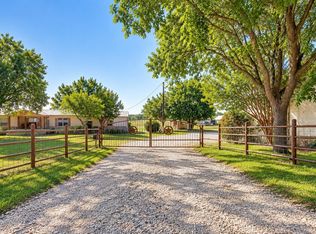
This is a well-laid-out small horse property that is outside city limits and just minutes from Teskey's and the highway! Priced BELOW tax records and sellers are offering a 3% concession towards a 2-1 rate buydown and upgrades. This 4-3 split-bedroom house sits on 2.36 acres, with a front circle drive that extends down the side of the house to the garage and also allows trailers to the back for your horses or animals, then circle the house without having to back up! This great property has a 5-stall horse barn that is 36x40 with a high-bay center aisle, with a tack area, 20A power, water and horse-safe cross-fenced. New privacy fence (2024) around an amazing crystal-clear pool that is surrounded by a deck and covered porches. Recent updates include a new Class 4 roof in 2024 (which helps reduce insurance costs), new gutters, new HVAC (2023), new paint in some areas (2026), a French drain (2024), and 2 new water heaters. The pool and HVAC have recently been serviced and the driveway has been regraded. The house is ready for new owners to install their preferred flooring in the primary bedroom. Foundation repairs have been quoted and will be completed before closing, along with a plumbing and an engineer's report.
For sale
$600,000
3520 Old Dennis Rd, Weatherford, TX 76087
4beds
2,388sqft
Single Family Residence
Built in 1993
2.36 Acres Lot
$583,600 Zestimate®
$251/sqft
$-- HOA
What's special
New guttersTack areaHorse-safe cross-fencedDriveway has been regraded
- 40 days
- 492
- 35
Zillow last checked:
Listing updated:
Listed by:
David Allison 0688038 972-836-9295,
JPAR 972-836-9295
Source: NTREIS,MLS#: 21382239
Facts & features
Interior
Bedrooms & bathrooms
- Bedrooms: 4
- Bathrooms: 3
- Full bathrooms: 3
Primary bedroom
- Features: Ceiling Fan(s), En Suite Bathroom, Walk-In Closet(s)
- Level: First
- Dimensions: 14 x 16
Bedroom
- Level: First
- Dimensions: 14 x 12
Bedroom
- Level: First
- Dimensions: 13 x 12
Bedroom
- Level: First
- Dimensions: 13 x 12
Primary bathroom
- Features: Garden Tub/Roman Tub, Jetted Tub, Linen Closet, Separate Shower
- Level: First
- Dimensions: 14 x 10
Family room
- Level: First
- Dimensions: 20 x 18
Other
- Features: Built-in Features
- Level: First
- Dimensions: 10 x 6
Other
- Features: Built-in Features, Tile Counters
- Level: First
- Dimensions: 10 x 6
Kitchen
- Features: Breakfast Bar, Built-in Features, Eat-in Kitchen, Granite Counters
- Level: First
- Dimensions: 22 x 14
Living room
- Level: First
- Dimensions: 18 x 15
Utility room
- Features: Utility Room
- Level: First
- Dimensions: 11 x 6
Heating
- Central, Electric
Cooling
- Central Air, Ceiling Fan(s), Electric, Heat Pump, Roof Turbine(s)
Appliances
- Included: Dishwasher, Electric Oven, Electric Range, Disposal, Microwave
- Laundry: Washer Hookup, Electric Dryer Hookup
Features
- High Speed Internet, Vaulted Ceiling(s)
- Flooring: Carpet, Ceramic Tile, Vinyl, Wood
- Windows: Bay Window(s), Window Coverings
- Has basement: No
- Number of fireplaces: 1
- Fireplace features: Masonry, Wood Burning
Interior area
- Total interior livable area: 2,388 sqft
Video & virtual tour
Property
Parking
- Total spaces: 2
- Parking features: Circular Driveway, Oversized, Paved, Garage Faces Side
- Attached garage spaces: 2
Features
- Levels: One
- Stories: 1
- Patio & porch: Deck, Covered
- Exterior features: Rain Gutters
- Pool features: Fenced, Gunite, In Ground, Pool
- Fencing: Cross Fenced,Electric,Fenced,Gate,Wood
Lot
- Size: 2.36 Acres
- Features: Acreage, Back Yard, Lawn, Landscaped, Many Trees
- Residential vegetation: Cleared, Partially Wooded
Details
- Additional structures: Other, Shed(s), Barn(s), Stable(s)
- Parcel number: R000032904
- Horses can be raised: Yes
- Horse amenities: Barn, Stock Pen(s), Stable(s), Tack Room
Construction
Type & style
- Home type: SingleFamily
- Architectural style: Traditional,Detached,Farmhouse
- Property subtype: Single Family Residence
- Attached to another structure: Yes
Materials
- Brick
- Foundation: Concrete Perimeter, Pillar/Post/Pier
- Roof: Composition
Condition
- Resale
- Year built: 1993
Utilities & green energy
- Sewer: Septic Tank
- Water: Public
- Utilities for property: Overhead Utilities, Septic Available, Underground Utilities, Water Available
Community & HOA
Community
- Security: Smoke Detector(s)
- Subdivision: West Ridge Estates
HOA
- Has HOA: No
Location
- Region: Weatherford
Financial & listing details
- Price per square foot: $251/sqft
- Tax assessed value: $670,030
- Annual tax amount: $6,288
- Date on market: 9/29/2026
- Cumulative days on market: 40 days
- Listing terms: Cash,Conventional,FHA,VA Loan
Estimated market value
$583,600
$554,000 - $613,000
$3,602/mo
Price history
| Date | Event | Price |
|---|---|---|
| 9/29/2026 | Listed for sale | $600,000$251/sqft |
Source: NTREIS #21382239 Report a problem | ||
| 11/3/2010 | Sold | -- |
Source: Agent Provided Report a problem | ||
Public tax history
| Year | Property taxes | Tax assessment |
|---|---|---|
| 2025 | $6,288 -12% | $670,030 +14.4% |
| 2024 | $7,143 +9.9% | $585,510 |
| 2023 | $6,498 -11.9% | $585,510 +30.2% |
| 2022 | $7,374 +5.8% | $449,720 |
| 2021 | $6,970 +3.8% | $449,720 +28.8% |
| 2020 | $6,713 -5.2% | $349,120 |
| 2019 | $7,081 +17.9% | $349,120 +25.8% |
| 2018 | $6,004 -0.5% | $277,460 |
| 2017 | $6,035 +15.3% | $277,460 +17.7% |
| 2016 | $5,233 +26.5% | $235,760 |
| 2015 | $4,135 | $235,760 +15.4% |
| 2014 | $4,135 | $204,230 |
| 2013 | -- | $204,230 -2.2% |
| 2012 | -- | $208,860 |
| 2011 | -- | $208,860 -3.8% |
| 2010 | -- | $217,060 -1.5% |
| 2009 | -- | $220,340 |
| 2008 | -- | -- |
| 2007 | -- | -- |
| 2006 | -- | -- |
| 2004 | -- | $182,780 +4% |
| 2003 | -- | $175,810 +10% |
| 2002 | -- | $159,830 +10% |
| 2001 | -- | $145,300 |
| 2000 | -- | $145,300 |
| 1999 | -- | -- |
Find assessor info on the county website
Monthly payment
Est. payment
Payment breakdown
Explore the cost of this home by adjusting the details. Changes won't be saved.Climate risks
Neighborhood: 76087
Nearby schools
Schools provided by the listing agent
- Elementary: Wright
- Middle: Hall
- High: Weatherford
- District: Weatherford ISD
Source: NTREIS. This data may not be complete. We recommend contacting the local school district to confirm school assignments for this home.
- $628,5005 bd3 ba2.6k sqft3524 Old Dennis Rd, Weatherford, TX 76087Off Market

- $603,900-- bd-- ba2.6k sqft3517 S Ridgeview Dr, Weatherford, TX 76087Off Market
- $458,900-- bd-- ba2k sqft3516 Old Dennis Rd, Weatherford, TX 76087Off Market
- $441,000-- bd-- ba1.9k sqft3513 S Ridgeview Dr, Weatherford, TX 76087Off Market
Similar homes
- $--3 bd2 ba1.9k sqft644 Olive Branch Rd, Brock, TX 76087Auction
 ServiceLink Auction
- $424,0003 bd2 ba1.8k sqft108 Nicole Ln, Weatherford, TX 76087For Sale
 MLS ID #21423572, Michael Moos. NTREIS
- $695,0004 bd4 ba3.2k sqft2625 Clear Lake Rd, Weatherford, TX 76087For Sale
 MLS ID #21326296, Heather Kingston. NTREIS
- $340,0003 bd2 ba1.7k sqft673 Harmony Rd, Weatherford, TX 76087For Sale
 MLS ID #21407638, Kathy Deen. NTREIS
