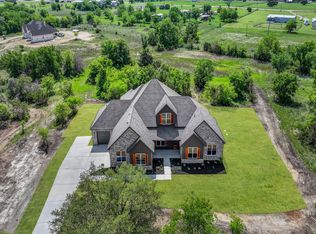
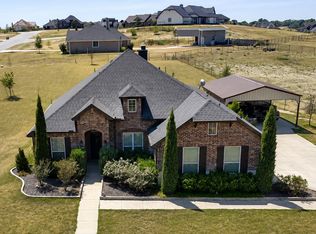
Welcome home to this inviting new-construction property on 2 acres. The open-concept living, kitchen, and dining area features vaulted ceilings and a striking beam running through the center of the space. The spacious foyer opens to an office with an entry closet, while the flexible game room or second living area offers room to relax or entertain.
The large kitchen features abundant cabinetry, stainless steel appliances, a walk-in pantry, and a subway-tile backsplash. The home includes four bedrooms and three full bathrooms plus a half bath. Two bedrooms share a spacious bathroom with dual vanities and a separate tub and toilet area. Bedroom four has its own ensuite bathroom, and a hall linen closet provides extra storage.
The primary suite offers a separate door to the large covered patio. The primary bathroom features a large tub and a closet with direct access to the laundry room, which includes cabinetry and a folding area with a granite countertop. A mudroom bench, three-car garage, and all-electric utilities complete the home.
For sale
$612,990
125 Fan Mill Trl, Weatherford, TX 76085
4beds
2,942sqft
Single Family Residence
Built in 2025
2.05 Acres Lot
$611,600 Zestimate®
$208/sqft
$-- HOA
What's special
Large covered patioStainless steel appliancesFour bedroomsSpacious foyerThree-car garageLarge kitchenVaulted ceilings
- 15 hours
- 16
- 2
Zillow last checked:
Listing updated:
Listed by:
Anita Ice 0633047,
4C Realty Source, LLC 817-627-5378
Source: NTREIS,MLS#: 21427906
Facts & features
Interior
Bedrooms & bathrooms
- Bedrooms: 4
- Bathrooms: 4
- Full bathrooms: 3
- 1/2 bathrooms: 1
Primary bedroom
- Features: Ceiling Fan(s), Dual Sinks, En Suite Bathroom, Hollywood Bath, Separate Shower, Walk-In Closet(s)
- Level: First
- Dimensions: 17 x 15
Bedroom
- Level: First
- Dimensions: 12 x 12
Bedroom
- Level: First
- Dimensions: 11 x 12
Bedroom
- Features: En Suite Bathroom
- Level: First
- Dimensions: 12 x 13
Living room
- Features: Ceiling Fan(s), Fireplace
- Level: First
- Dimensions: 16 x 19
Heating
- Central, Electric
Cooling
- Central Air, Ceiling Fan(s), Electric
Appliances
- Included: Dishwasher, Electric Cooktop, Electric Oven, Disposal, Microwave
- Laundry: Common Area, Dryer Hookup, ElectricDryer Hookup, Laundry in Utility Room
Features
- Granite Counters, High Speed Internet, Kitchen Island, Open Floorplan, Pantry, Cable TV, Vaulted Ceiling(s), Walk-In Closet(s)
- Has basement: No
- Number of fireplaces: 1
- Fireplace features: Decorative
Interior area
- Total interior livable area: 2,942 sqft
Property
Parking
- Total spaces: 3
- Parking features: Assigned, Concrete, Covered, Door-Multi, Direct Access, Door-Single, Driveway, Garage, Kitchen Level, Lighted, Off Site, Private, Garage Faces Side
- Attached garage spaces: 2
- Covered spaces: 3
Features
- Levels: One
- Stories: 1
- Patio & porch: Covered
- Pool features: None
Lot
- Size: 2.05 Acres
- Features: Acreage
Details
- Parcel number: R000124432
Construction
Type & style
- Home type: SingleFamily
- Architectural style: Traditional,Detached
- Property subtype: Single Family Residence
- Attached to another structure: Yes
Materials
- Brick
- Foundation: Slab
- Roof: Composition
Condition
- Year built: 2025
Utilities & green energy
- Sewer: Septic Tank
- Water: Well
- Utilities for property: Electricity Available, Electricity Connected, Septic Available, Underground Utilities, Water Available, Cable Available
Community & HOA
Community
- Security: Smoke Detector(s)
- Subdivision: Windmill Creeks Sub
HOA
- Has HOA: No
Location
- Region: Weatherford
Financial & listing details
- Price per square foot: $208/sqft
- Annual tax amount: $9,042
- Date on market: 11/4/2026
- Cumulative days on market: 63 days
- Listing terms: Cash,Conventional,FHA,USDA Loan,VA Loan
Estimated market value
$611,600
$581,000 - $642,000
$4,272/mo
Price history
| Date | Event | Price |
|---|---|---|
| 11/4/2026 | Listed for sale | $612,990$208/sqft |
Source: NTREIS #21427906 Report a problem | ||
| 11/2/2026 | Listing removed | $612,990$208/sqft |
Source: NTREIS #21374122 Report a problem | ||
| 8/31/2026 | Listed for sale | $612,990$208/sqft |
Source: NTREIS #21374122 Report a problem | ||
Public tax history
Tax history is unavailable.
Monthly payment
Est. payment
Payment breakdown
Explore the cost of this home by adjusting the details. Changes won't be saved.Climate risks
Neighborhood: 76085
Nearby schools
Schools provided by the listing agent
- Elementary: Springtown
- Middle: Springtown
- High: Springtown
- District: Springtown ISD
Source: NTREIS. This data may not be complete. We recommend contacting the local school district to confirm school assignments for this home.
Similar homes
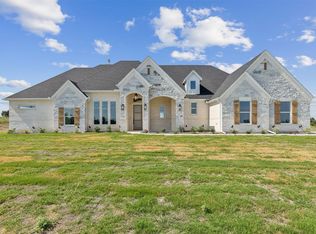
- $568,9904 bd4 ba2.3k sqft129 Fan Mill Trl, Weatherford, TX 76085For Sale
 MLS ID #21427927, Anita Ice. NTREIS
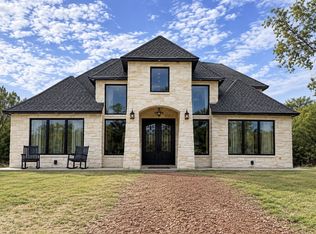
- $525,0004 bd3 ba2k sqft4408 Veal Station Rd, Weatherford, TX 76085For Sale
 MLS ID #21424759, Deanna Herrin. NTREIS
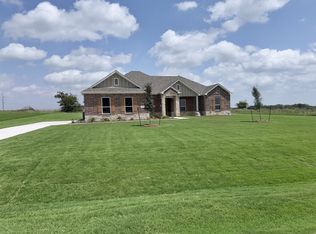
- $519,9004 bd4 ba2.4k sqft128 Fan Mill Trl, Weatherford, TX 76085For Sale
 MLS ID #21404055, Reggie McMullin. NTREIS
- $555,0004 bd3 ba2.4k sqft1021 Flagstone Dr, Weatherford, TX 76085For Sale
 MLS ID #21411197, Courtney Gutierrez. NTREIS
