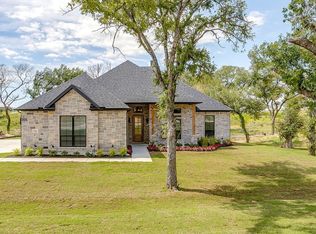
Beautiful home!! NO HOA!!! Open concept. Wood tile throughout home with granite countertops in kitchen and bathroom. Large Game room and a half bath. Large dining area in the front. Custom cabinets with stainless steel appliances. Oversized side entry 3 car garage with 8ft tall doors and remote keypad. Large back porch. Landscaped with a sprinkler system. Builder will do blue tape punch out walk through with buyers and provide a Builders 1-2-10 warranty. 1 year full 2 year systems and 10 year structure.
For sale
Price cut: $5K (9/23)
$494,900
1035 Deer Island Ct, Azle, TX 76020
4beds
2,446sqft
Single Family Residence
Built in 2026
1 Acres Lot
$494,700 Zestimate®
$202/sqft
$-- HOA
What's special
Wood tile throughout homeLarge dining areaLarge back porchLarge game roomOpen concept
- 102 days
- 617
- 53
Likely to sell faster than
Zillow last checked:
Listing updated:
Listed by:
Dee Gorrell 0621782 817-444-5100,
Bransom Real Estate 817-444-5100,
Kelly Gorrell 0850732 817-319-2238,
Bransom Real Estate
Source: NTREIS,MLS#: 21306290
Facts & features
Interior
Bedrooms & bathrooms
- Bedrooms: 4
- Bathrooms: 3
- Full bathrooms: 2
- 1/2 bathrooms: 1
Primary bedroom
- Features: Ceiling Fan(s), Double Vanity, Garden Tub/Roman Tub, Separate Shower, Walk-In Closet(s)
- Level: First
- Dimensions: 16 x 14
Living room
- Features: Ceiling Fan(s), Fireplace
- Level: First
- Dimensions: 24 x 17
Heating
- Central, Electric
Cooling
- Central Air, Ceiling Fan(s), Electric
Appliances
- Included: Dishwasher, Electric Cooktop, Electric Oven, Electric Water Heater, Disposal, Microwave
- Laundry: Washer Hookup, Electric Dryer Hookup
Features
- Decorative/Designer Lighting Fixtures, Granite Counters, High Speed Internet, Kitchen Island, Open Floorplan, Other, Pantry, Cable TV, Vaulted Ceiling(s), Walk-In Closet(s)
- Flooring: Carpet, Ceramic Tile
- Has basement: No
- Number of fireplaces: 1
- Fireplace features: Masonry, Stone, Wood Burning
Interior area
- Total interior livable area: 2,446 sqft
Video & virtual tour
Property
Parking
- Total spaces: 3
- Parking features: Garage, Garage Door Opener, Garage Faces Side
- Attached garage spaces: 3
Features
- Levels: One
- Stories: 1
- Patio & porch: Covered
- Pool features: None
Lot
- Size: 1 Acres
- Features: Acreage, Cul-De-Sac, Landscaped, Subdivision, Sprinkler System
Details
- Parcel number: R000122896
Construction
Type & style
- Home type: SingleFamily
- Architectural style: Traditional,Detached
- Property subtype: Single Family Residence
Materials
- Brick, Rock, Stone
- Foundation: Slab
- Roof: Composition
Condition
- New Construction
- Year built: 2026
Utilities & green energy
- Sewer: Aerobic Septic
- Water: Community/Coop
- Utilities for property: Electricity Available, Septic Available, Water Available, Cable Available
Green energy
- Energy efficient items: Insulation
Community & HOA
Community
- Features: Community Mailbox
- Subdivision: Calhoun Acres
HOA
- Has HOA: No
Location
- Region: Azle
Financial & listing details
- Price per square foot: $202/sqft
- Tax assessed value: $63,000
- Annual tax amount: $362
- Date on market: 6/18/2026
- Cumulative days on market: 103 days
- Listing terms: Cash,Conventional,FHA,VA Loan
Estimated market value
$494,700
$470,000 - $519,000
$2,843/mo
Price history
| Date | Event | Price |
|---|---|---|
| 9/23/2026 | Price change | $494,900-1%$202/sqft |
Source: NTREIS #21306290 Report a problem | ||
| 6/18/2026 | Listed for sale | $499,900$204/sqft |
Source: NTREIS #21306290 Report a problem | ||
Public tax history
| Year | Property taxes | Tax assessment |
|---|---|---|
| 2025 | $362 +170.8% | $63,000 +180% |
| 2024 | $134 +2% | $22,500 |
| 2023 | $131 | $22,500 |
Find assessor info on the county website
Monthly payment
Est. payment
Payment breakdown
Explore the cost of this home by adjusting the details. Changes won't be saved.Climate risks
Neighborhood: 76020
Nearby schools
Schools provided by the listing agent
- Elementary: Silver Creek
- Middle: Azle
- High: Azle
- District: Azle ISD
Source: NTREIS. This data may not be complete. We recommend contacting the local school district to confirm school assignments for this home.

Similar homes
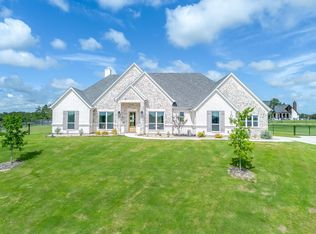
- $494,9004 bd3 ba2.5k sqft1039 Deer Island Ct, Azle, TX 76020For Sale
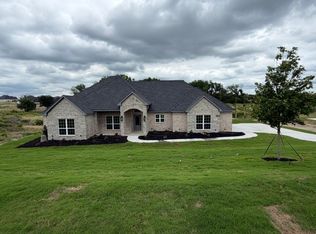 MLS ID #21306242, Dee Gorrell. NTREIS
 - $494,9004 bd3 ba2.4k sqft1043 Deer Island Ct, Azle, TX 76020For Sale
 MLS ID #21287605, Dee Gorrell. NTREIS
 - $509,9004 bd4 ba2.4k sqft216 Slimp Blf, Azle, TX 76020For Sale
 MLS ID #21294884, Reggie McMullin. NTREIS
 - $529,9004 bd3 ba2.9k sqft740 Arledge St, Azle, TX 76020For Sale
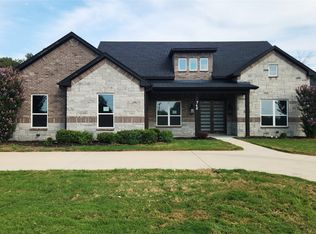 MLS ID #21395582, Brian Mattingly. NTREIS
