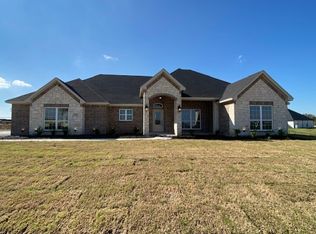
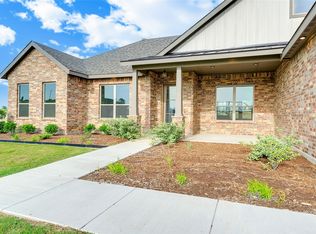
$20,000 FLEXIBLE BUILDER INCENTIVE! Look beyond the finishes and discover the details that make this Byron G Custom Home stand apart. Situated on a full acre, this thoughtfully designed home offers an engineered foundation with piers beneath the concrete slab, upgraded windows, elevated ceilings, 8-foot interior doors, and spray foam insulation throughout the ENTIRE home, including the garage. Architectural details add character from the moment you enter, beginning with herringbone-laid porcelain tile in the foyer. The living room showcases striking crisscross stained wood-look ceiling beams, while the private office features a tray ceiling with custom wood detailing. The kitchen is equally impressive, featuring custom-built soft-close cabinetry, quartz countertops, a THOR range, pot filler, built-in microwave drawer, and a dedicated coffee and wine bar across from the walk-in pantry. The primary suite continues the attention to detail with a tray ceiling, TWO oversized custom walk-in closets, and a beautifully finished bath featuring a freestanding soaking tub, dual vanities, and a floor-to-ceiling tiled shower with dual shower heads, including a rainfall shower head. Designer tile extends to the ceiling in the secondary bath as well. Outside, enjoy expansive Texas horizon views and beautiful sunsets from the elevated setting. The fully fenced backyard, newly added driveway turnaround, and low-maintenance landscaping with rock flowerbeds and drought-resistant plants complete the property. Additional highlights include premium lighting, epoxy garage floors, and builder warranties. PLUS, the builder is offering $20,000 in FLEXIBLE BUYER INCENTIVES! Apply toward eligible closing costs, a mortgage rate buy down, or other builder-approved expenses, subject to lender approval. Experience the craftsmanship, architectural character, and thoughtful upgrades for yourself!
For sale
$620,000
1038 Deer Island Ct, Azle, TX 76020
4beds
2,591sqft
Single Family Residence
Built in 2025
1 Acres Lot
$-- Zestimate®
$239/sqft
$-- HOA
What's special
Expansive texas horizon viewsElevated ceilingsPremium lightingUpgraded windowsQuartz countertopsEpoxy garage floorsFully fenced backyard
- 41 days
- 495
- 67
Zillow last checked:
Listing updated:
Listed by:
Brittany Poe 0781328 817-523-9113,
League Real Estate 817-523-9113
Source: NTREIS,MLS#: 21384608
Facts & features
Interior
Bedrooms & bathrooms
- Bedrooms: 4
- Bathrooms: 3
- Full bathrooms: 2
- 1/2 bathrooms: 1
Primary bedroom
- Features: Closet Cabinetry, Ceiling Fan(s), Dual Sinks, En Suite Bathroom, Separate Shower, Walk-In Closet(s)
- Level: First
- Dimensions: 18 x 14
Bedroom
- Features: Closet Cabinetry, Ceiling Fan(s), Split Bedrooms, Walk-In Closet(s)
- Level: First
- Dimensions: 13 x 12
Bedroom
- Features: Closet Cabinetry, Ceiling Fan(s), Split Bedrooms, Walk-In Closet(s)
- Level: First
- Dimensions: 12 x 12
Bedroom
- Features: Closet Cabinetry, Ceiling Fan(s), Split Bedrooms, Walk-In Closet(s)
- Level: First
- Dimensions: 16 x 12
Primary bathroom
- Features: Built-in Features, Closet Cabinetry, Dual Sinks, Double Vanity, En Suite Bathroom, Stone Counters, Sink, Separate Shower
- Level: First
- Dimensions: 14 x 15
Breakfast room nook
- Level: First
- Dimensions: 0 x 0
Half bath
- Level: First
- Dimensions: 0 x 0
Kitchen
- Features: Built-in Features, Eat-in Kitchen, Kitchen Island, Pantry, Stone Counters, Walk-In Pantry
- Level: First
- Dimensions: 15 x 12
Living room
- Features: Built-in Features, Ceiling Fan(s), Fireplace
- Level: First
- Dimensions: 20 x 19
Mud room
- Features: Built-in Features
- Level: First
- Dimensions: 0 x 0
Office
- Level: First
- Dimensions: 10 x 12
Utility room
- Features: Built-in Features, Utility Room
- Level: First
- Dimensions: 7 x 10
Heating
- Central, Electric, Fireplace(s)
Cooling
- Central Air, Ceiling Fan(s), Electric
Appliances
- Included: Dishwasher, Electric Range, Disposal, Microwave, Vented Exhaust Fan
- Laundry: Washer Hookup, Dryer Hookup, ElectricDryer Hookup, Laundry in Utility Room
Features
- Built-in Features, Chandelier, Decorative/Designer Lighting Fixtures, Double Vanity, Eat-in Kitchen, High Speed Internet, Kitchen Island, Pantry, Cable TV, Walk-In Closet(s)
- Flooring: Carpet, Other, Tile
- Has basement: No
- Number of fireplaces: 1
- Fireplace features: Living Room, Wood Burning
Interior area
- Total interior livable area: 2,591 sqft
Video & virtual tour
Property
Parking
- Total spaces: 2
- Parking features: Concrete, Covered, Door-Multi, Driveway, Epoxy Flooring, Garage, Garage Door Opener, Lighted, Other, Oversized, Garage Faces Side
- Attached garage spaces: 2
Features
- Levels: One
- Stories: 1
- Patio & porch: Rear Porch, Covered
- Exterior features: Lighting, Rain Gutters
- Pool features: None
- Fencing: Back Yard,Fenced,Gate,Metal,Pipe
Lot
- Size: 1 Acres
- Features: Acreage, Cul-De-Sac, Landscaped, Subdivision, Sprinkler System, Few Trees
- Residential vegetation: Cleared, Grassed
Details
- Parcel number: R000122900
Construction
Type & style
- Home type: SingleFamily
- Architectural style: Traditional,Detached
- Property subtype: Single Family Residence
Materials
- Brick, Concrete, Rock, Stone, Wood Siding
- Foundation: Other, Slab
- Roof: Composition
Condition
- New Construction
- Year built: 2025
Utilities & green energy
- Sewer: Aerobic Septic
- Water: Community/Coop
- Utilities for property: Electricity Available, Electricity Connected, Septic Available, Water Available, Cable Available
Community & HOA
Community
- Features: Community Mailbox
- Security: Carbon Monoxide Detector(s), Fire Alarm, Smoke Detector(s)
- Subdivision: Calhoun Acres
HOA
- Has HOA: No
Location
- Region: Azle
Financial & listing details
- Price per square foot: $239/sqft
- Tax assessed value: $63,000
- Annual tax amount: $1,046
- Date on market: 9/14/2026
- Cumulative days on market: 42 days
- Listing terms: Cash,Conventional,FHA,VA Loan
Estimated market value
Not available
Estimated sales range
Not available
Not available
Price history
| Date | Event | Price |
|---|---|---|
| 9/14/2026 | Listed for sale | $620,000+5.7%$239/sqft |
Source: NTREIS #21384608 Report a problem | ||
| 8/13/2026 | Listing removed | $586,500$226/sqft |
Source: NTREIS #21206003 Report a problem | ||
| 6/25/2026 | Listed for sale | $586,500$226/sqft |
Source: NTREIS #21206003 Report a problem | ||
| 6/22/2026 | Contingent | $586,500$226/sqft |
Source: NTREIS #21206003 Report a problem | ||
| 6/13/2026 | Price change | $586,500-0.4%$226/sqft |
Source: NTREIS #21206003 Report a problem | ||
| 5/1/2026 | Price change | $589,000-1.7%$227/sqft |
Source: NTREIS #21206003 Report a problem | ||
| 3/12/2026 | Listed for sale | $599,000-1.6%$231/sqft |
Source: NTREIS #21206003 Report a problem | ||
| 2/3/2026 | Listing removed | $608,900$235/sqft |
Source: NTREIS #21001300 Report a problem | ||
| 1/13/2026 | Price change | $608,900-3.3%$235/sqft |
Source: NTREIS #21001300 Report a problem | ||
| 11/3/2025 | Price change | $629,900-1.6%$243/sqft |
Source: NTREIS #21001300 Report a problem | ||
| 10/11/2025 | Price change | $639,900-1.5%$247/sqft |
Source: NTREIS #21001300 Report a problem | ||
| 7/16/2025 | Listed for sale | $649,900$251/sqft |
Source: NTREIS #21001300 Report a problem | ||
Public tax history
| Year | Property taxes | Tax assessment |
|---|---|---|
| 2025 | $362 +170.8% | $63,000 +180% |
| 2024 | $134 +2% | $22,500 |
| 2023 | $131 | $22,500 |
Find assessor info on the county website
Monthly payment
Est. payment
Payment breakdown
Explore the cost of this home by adjusting the details. Changes won't be saved.Climate risks
Neighborhood: 76020
Nearby schools
Schools provided by the listing agent
- Elementary: Silver Creek
- Middle: Azle
- High: Azle
- District: Azle ISD
Source: NTREIS. This data may not be complete. We recommend contacting the local school district to confirm school assignments for this home.

Similar homes
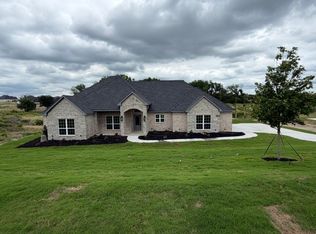
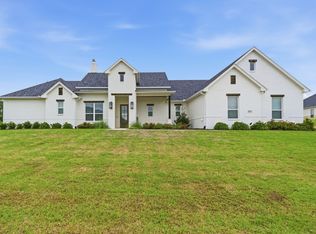
- $625,0004 bd3 ba2.7k sqft815 Wind River Pass, Azle, TX 76020For Sale
 MLS ID #21413658, Tara Stark. NTREIS
 - $650,0004 bd3 ba2.4k sqft205 Deer Glade Ct, Azle, TX 76020For Sale
 MLS ID #21362137, Nikole Davis. NTREIS
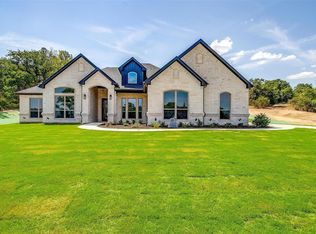
 - $560,0004 bd3 ba2.4k sqft1007 Meadow Wood Ter, Azle, TX 76020For Sale
 MLS ID #21404426, Amanda Smith. NTREIS
 - $579,9005 bd4 ba2.8k sqft412 Collum Vw, Azle, TX 76020For Sale
 MLS ID #20803167, Kaylan Baucom. NTREIS
