Trade crowded neighborhoods for an acre of your own. Trade HOA rules for freedom. Trade outdated homes for brand-new construction. Trade compromise for a home designed to fit the way you actually live.
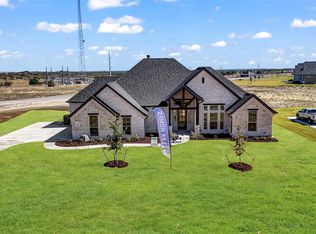
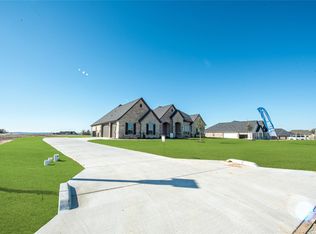
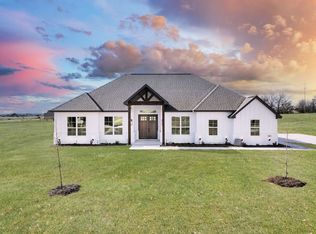
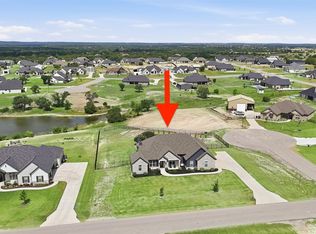
Never lived in and the LAST Silver Leaf Home available in Calhoun Acres! Builder is offering $10,000 toward a rate buydown or closing costs. Situated on a 1-acre corner lot with NO HOA and NO city taxes, you'll enjoy more privacy, more freedom, and lower monthly ownership costs than many DFW neighborhoods. Located just minutes from Eagle Mountain Lake, directly across from Silver Creek Elementary, and only 25 minutes to Downtown Fort Worth with easy access to Alliance, Keller, and Weatherford.
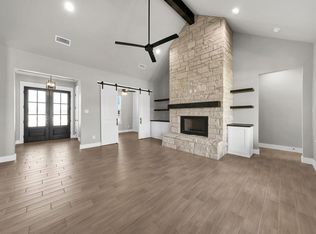
Step inside to soaring ceilings, abundant natural light, exposed wood beams, and a stunning floor-to-ceiling stone fireplace. The designer kitchen features a large island, granite countertops, striking two-tone cabinetry, and abundant storage for everyday living and entertaining.
The split-bedroom layout provides a private primary retreat, while the upstairs bedroom and full bath create the perfect space for guests, multi-generational living, a college student, or a home office. With 5 bedrooms, 3.5 baths, and a 3-car garage, there's room for everyone.
Outside, the full acre is ready for your dream pool, workshop, garden, or outdoor entertaining space. Enjoy added peace of mind with a 2-10 Builder Warranty and a Blue Tape Walk-Through before closing for any final touch-ups. Experience the space, quality, and flexibility you've been searching for—all in one exceptional new home.
For sale
$579,900
412 Collum Vw, Azle, TX 76020
5beds
2,809sqft
Single Family Residence
Built in 2024
1 Acres Lot
$-- Zestimate®
$206/sqft
$-- HOA
What's special
Abundant natural lightGranite countertopsPrivate primary retreatStunning floor-to-ceiling stone fireplaceSoaring ceilingsAbundant storageDesigner kitchen
- 638 days
- 495
- 55
Zillow last checked:
Listing updated:
Listed by:
Kaylan Baucom 0686565 817-908-2905,
EXP REALTY 888-519-7431
Source: NTREIS,MLS#: 20803167
Facts & features
Interior
Bedrooms & bathrooms
- Bedrooms: 5
- Bathrooms: 4
- Full bathrooms: 3
- 1/2 bathrooms: 1
Primary bedroom
- Features: Double Vanity, Garden Tub/Roman Tub, Sitting Area in Primary, Separate Shower, Walk-In Closet(s)
- Level: First
- Dimensions: 16 x 18
Dining room
- Level: First
- Dimensions: 12 x 12
Living room
- Features: Fireplace
- Level: First
- Dimensions: 24 x 19
Heating
- Central, Electric
Cooling
- Central Air, Ceiling Fan(s), Electric
Appliances
- Included: Dishwasher, Electric Cooktop, Electric Oven, Electric Water Heater, Disposal, Microwave
Features
- Decorative/Designer Lighting Fixtures, Eat-in Kitchen, Granite Counters, High Speed Internet, Kitchen Island, Cable TV, Walk-In Closet(s)
- Flooring: Carpet, Tile
- Has basement: No
- Number of fireplaces: 1
- Fireplace features: Masonry
Interior area
- Total interior livable area: 2,809 sqft
Video & virtual tour
Property
Parking
- Total spaces: 3
- Parking features: Garage, Garage Door Opener
- Attached garage spaces: 3
Features
- Levels: One
- Stories: 1
- Patio & porch: Covered
- Pool features: None
Lot
- Size: 1 Acres
- Features: Acreage
Details
- Parcel number: R000122873
Construction
Type & style
- Home type: SingleFamily
- Architectural style: Detached
- Property subtype: Single Family Residence
- Attached to another structure: Yes
Materials
- Brick
- Foundation: Slab
- Roof: Composition
Condition
- Year built: 2024
Utilities & green energy
- Sewer: Aerobic Septic
- Water: Community/Coop
- Utilities for property: Septic Available, Water Available, Cable Available
Community & HOA
Community
- Subdivision: Calhoun Acres
HOA
- Has HOA: No
Location
- Region: Azle
Financial & listing details
- Price per square foot: $206/sqft
- Annual tax amount: $901
- Date on market: 12/27/2024
- Cumulative days on market: 639 days
- Listing terms: Cash,Conventional,FHA,USDA Loan,VA Loan
Estimated market value
Not available
Estimated sales range
Not available
$3,674/mo
Price history
| Date | Event | Price |
|---|---|---|
| 6/11/2026 | Price change | $579,900-1.7%$206/sqft |
Source: NTREIS #20803167 Report a problem | ||
| 5/21/2026 | Price change | $589,900-0.7%$210/sqft |
Source: NTREIS #20803167 Report a problem | ||
| 1/19/2026 | Price change | $594,000-0.8%$211/sqft |
Source: NTREIS #20803167 Report a problem | ||
| 9/18/2025 | Price change | $599,000-3.3%$213/sqft |
Source: NTREIS #20803167 Report a problem | ||
| 5/14/2025 | Price change | $619,500-1.6%$221/sqft |
Source: NTREIS #20803167 Report a problem | ||
| 4/23/2025 | Price change | $629,500-1.6%$224/sqft |
Source: NTREIS #20803167 Report a problem | ||
| 12/27/2024 | Listed for sale | $639,500$228/sqft |
Source: NTREIS #20803167 Report a problem | ||
| 11/20/2024 | Listing removed | $639,500$228/sqft |
Source: NTREIS #20493919 Report a problem | ||
| 7/5/2024 | Price change | $639,500-1.1%$228/sqft |
Source: NTREIS #20493919 Report a problem | ||
| 5/13/2024 | Price change | $646,500-0.4%$230/sqft |
Source: NTREIS #20493919 Report a problem | ||
| 4/3/2024 | Price change | $649,000-1.5%$231/sqft |
Source: NTREIS #20493919 Report a problem | ||
| 12/15/2023 | Listed for sale | $659,000-2.4%$235/sqft |
Source: NTREIS #20493919 Report a problem | ||
| 12/12/2023 | Listing removed | -- |
Source: NTREIS #20347095 Report a problem | ||
| 6/5/2023 | Listed for sale | $674,900$240/sqft |
Source: NTREIS #20347095 Report a problem | ||
Public tax history
Tax history is unavailable.
Monthly payment
Est. payment
Payment breakdown
Explore the cost of this home by adjusting the details. Changes won't be saved.Climate risks
Neighborhood: 76020
Nearby schools
Schools provided by the listing agent
- Elementary: Silver Creek
- Middle: Azle
- High: Azle
- District: Azle ISD
Source: NTREIS. This data may not be complete. We recommend contacting the local school district to confirm school assignments for this home.
Similar homes
- $550,0003 bd3 ba2.4k sqft901 Medaris Way, Azle, TX 76020For Sale
 MLS ID #21319290, Amy Allen. NTREIS
 - $625,0004 bd3 ba2.7k sqft815 Wind River Pass, Azle, TX 76020For Sale
 MLS ID #21284935, Tara Stark. NTREIS
 - $669,9994 bd3 ba2.4k sqft205 Deer Glade Ct, Azle, TX 76020For Sale
 MLS ID #21362137, Nikole Davis. NTREIS
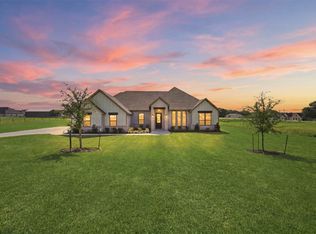
 - $574,8885 bd3 ba2.6k sqft2004 Forest Bridge Dr, Azle, TX 76020For Sale
 MLS ID #21304780, Amanda Ryan. NTREIS
