This property is part of the First Look Initiative program through October 24th, 2026. Built in 2022, this property features 4 bedrooms, 2.5 bathrooms, island kitchen with quartz countertops, pot filler above cooktop, covered patio with outdoor fireplace, pet washing bay in the garage, foam insulation, and pine wood baseboards.
For sale
$529,900
740 Arledge St, Azle, TX 76020
4beds
2,962sqft
Single Family Residence
Built in 2022
0.47 Acres Lot
$525,800 Zestimate®
$179/sqft
$-- HOA
What's special
Pine wood baseboardsPot filler above cooktop
- 7 days
- 308
- 14
Likely to sell faster than
Zillow last checked:
Listing updated:
Listed by:
Brian Mattingly 0478451 817-354-7653,
Century 21 Mike Bowman, Inc. 817-354-7653
Source: NTREIS,MLS#: 21395582
Facts & features
Interior
Bedrooms & bathrooms
- Bedrooms: 4
- Bathrooms: 3
- Full bathrooms: 2
- 1/2 bathrooms: 1
Primary bedroom
- Level: First
- Dimensions: 17 x 15
Bedroom
- Level: First
- Dimensions: 14 x 12
Bedroom
- Level: First
- Dimensions: 12 x 12
Bedroom
- Level: First
- Dimensions: 12 x 12
Dining room
- Level: First
- Dimensions: 12 x 12
Kitchen
- Features: Built-in Features, Eat-in Kitchen, Granite Counters, Kitchen Island, Pantry, Pot Filler, Stone Counters, Walk-In Pantry
- Level: First
- Dimensions: 21 x 15
Living room
- Features: Ceiling Fan(s), Fireplace
- Level: First
- Dimensions: 21 x 18
Office
- Level: First
- Dimensions: 12 x 10
Utility room
- Level: First
- Dimensions: 11 x 8
Heating
- Central
Cooling
- Central Air, Ceiling Fan(s), Electric
Appliances
- Included: Dishwasher, Electric Cooktop, Electric Oven, Electric Range, Electric Water Heater, Disposal
Features
- Cathedral Ceiling(s), Decorative/Designer Lighting Fixtures, Granite Counters, High Speed Internet, Kitchen Island, Open Floorplan, Walk-In Closet(s)
- Has basement: No
- Number of fireplaces: 2
- Fireplace features: Family Room, Outside
Interior area
- Total interior livable area: 2,962 sqft
Video & virtual tour
Property
Parking
- Total spaces: 2
- Parking features: Circular Driveway, Concrete, Driveway, Garage, Garage Door Opener, Garage Faces Side
- Attached garage spaces: 2
Features
- Levels: One
- Stories: 1
- Pool features: None
- Fencing: Wood
Lot
- Size: 0.47 Acres
Details
- Parcel number: R000000393
Construction
Type & style
- Home type: SingleFamily
- Architectural style: Traditional,Detached
- Property subtype: Single Family Residence
Materials
- Foundation: Slab
- Roof: Composition
Condition
- Resale
- Year built: 2022
Utilities & green energy
- Utilities for property: Electricity Connected
Community & HOA
Community
- Subdivision: Arledge Add
HOA
- Has HOA: No
Location
- Region: Azle
Financial & listing details
- Price per square foot: $179/sqft
- Tax assessed value: $575,140
- Annual tax amount: $12,566
- Date on market: 9/24/2026
- Cumulative days on market: 35 days
- Listing terms: Cash,Conventional,FHA,VA Loan
- Road surface type: Asphalt
Estimated market value
$525,800
$500,000 - $552,000
$3,223/mo
Price history
| Date | Event | Price |
|---|---|---|
| 9/24/2026 | Listed for sale | $529,900+13.1%$179/sqft |
Source: NTREIS #21395582 Report a problem | ||
| 8/29/2026 | Listing removed | $468,720$158/sqft |
Source: NTREIS #21344177 Report a problem | ||
| 8/28/2026 | Listed for sale | $468,720$158/sqft |
Source: NTREIS #21344177 Report a problem | ||
| 8/5/2026 | Pending sale | $468,720$158/sqft |
Source: NTREIS #21344177 Report a problem | ||
| 7/29/2026 | Listed for sale | $468,720-19.9%$158/sqft |
Source: NTREIS #21344177 Report a problem | ||
| 2/7/2024 | Sold | -- |
Source: NTREIS #20222793 Report a problem | ||
| 1/30/2024 | Pending sale | $585,000$198/sqft |
Source: NTREIS #20222793 Report a problem | ||
| 1/9/2024 | Contingent | $585,000$198/sqft |
Source: NTREIS #20222793 Report a problem | ||
| 12/27/2023 | Listed for sale | $585,000$198/sqft |
Source: NTREIS #20222793 Report a problem | ||
| 11/22/2023 | Contingent | $585,000$198/sqft |
Source: NTREIS #20222793 Report a problem | ||
| 10/13/2023 | Price change | $585,000-2.5%$198/sqft |
Source: NTREIS #20222793 Report a problem | ||
| 8/18/2023 | Listed for sale | $599,990$203/sqft |
Source: NTREIS #20222793 Report a problem | ||
| 8/16/2023 | Pending sale | $599,990$203/sqft |
Source: NTREIS #20222793 Report a problem | ||
| 8/7/2023 | Contingent | $599,990$203/sqft |
Source: NTREIS #20222793 Report a problem | ||
| 7/11/2023 | Price change | $599,990-3.2%$203/sqft |
Source: NTREIS #20222793 Report a problem | ||
| 6/10/2023 | Price change | $620,000-4.6%$209/sqft |
Source: NTREIS #20222793 Report a problem | ||
| 5/15/2023 | Price change | $649,900-3%$219/sqft |
Source: NTREIS #20222793 Report a problem | ||
| 12/16/2022 | Listed for sale | $669,900$226/sqft |
Source: NTREIS #20222793 Report a problem | ||
Public tax history
| Year | Property taxes | Tax assessment |
|---|---|---|
| 2025 | $2,733 -4.7% | $575,140 -0.8% |
| 2024 | $2,869 +1.9% | $579,840 |
| 2023 | $2,815 +1348.2% | $579,840 +1510.7% |
| 2022 | $194 -3.1% | $36,000 |
| 2021 | $200 +126% | $36,000 +140% |
| 2020 | $89 +1.8% | $15,000 |
| 2019 | $87 -5.5% | $15,000 |
| 2018 | $92 -76.5% | $15,000 |
| 2017 | $393 +55.2% | $15,000 +50% |
| 2016 | $253 +0.7% | $10,000 |
| 2015 | $252 | $10,000 |
| 2014 | $252 | $10,000 |
Find assessor info on the county website
Monthly payment
Est. payment
Payment breakdown
Explore the cost of this home by adjusting the details. Changes won't be saved.Climate risks
Neighborhood: 76020
Nearby schools
Schools provided by the listing agent
- Elementary: Walnut Creek
- Middle: Azle
- High: Azle
- District: Azle ISD
Source: NTREIS. This data may not be complete. We recommend contacting the local school district to confirm school assignments for this home.
Similar homes
- $526,9004 bd3 ba2.2k sqft1102 Silver Sage Trl, Weatherford, TX 76085For Sale
 MLS ID #21216113, Sharon Mcbee. NTREIS
 - $375,0004 bd2 ba2.2k sqft401 Glenhaven Dr, Azle, TX 76020For Sale
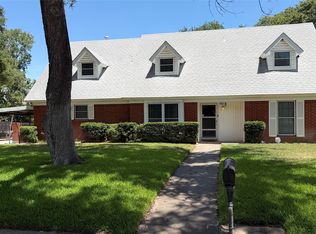 MLS ID #21344572, Steve Koleno. NTREIS
 - $534,9004 bd3 ba2.4k sqft329 Johnny Boy Way, Springtown, TX 76082New Construction
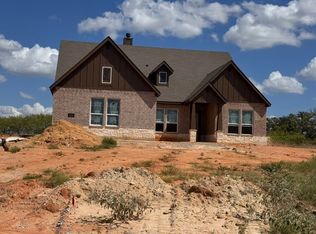 MLS ID #21365012, Clinton Shipley. NTREIS
 - $321,0004 bd4 ba2.3k sqft625 River Rock Dr, Azle, TX 76020For Sale
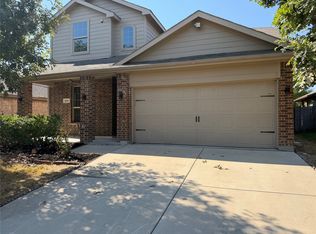 MLS ID #21377359, Amber Broadway. NTREIS
