NOVEMBER MOVE-IN INCENTIVE! BUY NOW, SAVE ON YOUR FINANCING! Builder may pay toward closing costs and,or interest rate buydown for qualified buyers with an acceptable contract. Closing deadline: November 30, 2026. Contact the listing agent for complete incentive details, eligibility, and terms. Builder moving inventory, get these deals before they're gone! Don’t miss this limited-time incentive on a brand-new home.* NEW CONSTRUCTION HOME & SHOP on nearly 2 acres in peaceful Stone Creek Ranch! Enjoy space, privacy, and freedom with NO HOA, private water well with no water bills, premium finishes, and builder warranty. This beautiful home features soaring ceilings, an open floor plan, and split bedrooms, including a second primary suite with private ensuite—perfect for guests or multigenerational living. Stunning kitchen offers beautiful cabinetry, countertops, and a large walk-in pantry. Oversized primary suite includes a luxurious ensuite with large tub, separate shower, dual vanities, and huge walk-in closet. Spacious secondary bedrooms, generous closets, large utility room with excellent storage, window blinds already installed, and a beautiful fireplace in the family room complete the home. The shop provides additional space for hobbies, storage, or projects. Come enjoy country living with modern luxury and room to breathe!
For sale
Price cut: $15K (9/24)
$485,000
1013 Sabrina Ct, Weatherford, TX 76085
4beds
2,160sqft
Single Family Residence
Built in 2026
1.82 Acres Lot
$484,600 Zestimate®
$225/sqft
$-- HOA
What's special
Premium finishesOpen floor planSplit bedroomsGenerous closetsSoaring ceilingsHuge walk-in closetStunning kitchen
- 46 days
- 854
- 121
Zillow last checked:
Listing updated:
Listed by:
Kimberly Mccall 0447889 817-559-2477,
Berkshire HathawayHS PenFed TX 817-377-4500
Source: NTREIS,MLS#: 21376409
Facts & features
Interior
Bedrooms & bathrooms
- Bedrooms: 4
- Bathrooms: 3
- Full bathrooms: 3
Primary bedroom
- Features: Ceiling Fan(s), Double Vanity, En Suite Bathroom, Garden Tub/Roman Tub, Separate Shower, Walk-In Closet(s)
- Level: First
- Dimensions: 16 x 14
Bedroom
- Features: Ceiling Fan(s), En Suite Bathroom, Split Bedrooms
- Level: First
- Dimensions: 13 x 11
Bedroom
- Features: Ceiling Fan(s), Split Bedrooms
- Level: First
- Dimensions: 11 x 11
Bedroom
- Features: Ceiling Fan(s), Split Bedrooms, Walk-In Closet(s)
- Level: First
- Dimensions: 12 x 12
Dining room
- Level: First
- Dimensions: 11 x 10
Kitchen
- Features: Breakfast Bar, Built-in Features, Granite Counters, Kitchen Island, Walk-In Pantry
- Level: First
- Dimensions: 11 x 13
Living room
- Features: Built-in Features, Ceiling Fan(s), Fireplace
- Level: First
- Dimensions: 17 x 16
Mud room
- Features: Built-in Features
- Level: First
- Dimensions: 9 x 6
Utility room
- Features: Built-in Features, Utility Room, Utility Sink
- Level: First
- Dimensions: 12 x 6
Heating
- Central, Electric
Cooling
- Central Air, Ceiling Fan(s), Electric
Appliances
- Included: Dishwasher, Electric Cooktop, Electric Oven, Disposal, Microwave
- Laundry: Laundry in Utility Room
Features
- Double Vanity, Granite Counters, Kitchen Island, Multiple Master Suites, Open Floorplan, Pantry, Vaulted Ceiling(s), Walk-In Closet(s)
- Flooring: Ceramic Tile
- Windows: Window Coverings
- Has basement: No
- Number of fireplaces: 1
- Fireplace features: Living Room, Masonry, Wood Burning
Interior area
- Total interior livable area: 2,160 sqft
Video & virtual tour
Property
Parking
- Total spaces: 2
- Parking features: Garage, Garage Door Opener, Garage Faces Side
- Attached garage spaces: 2
Features
- Levels: One
- Stories: 1
- Patio & porch: Rear Porch, Front Porch, Covered
- Exterior features: Rain Gutters
- Pool features: None
Lot
- Size: 1.82 Acres
- Features: Acreage, Landscaped, Subdivision, Sprinkler System
Details
- Additional structures: Workshop
- Parcel number: 1013 Sabrina Court
Construction
Type & style
- Home type: SingleFamily
- Architectural style: Traditional,Detached
- Property subtype: Single Family Residence
Materials
- Board & Batten Siding, Brick
- Foundation: Slab
- Roof: Composition
Condition
- New Construction
- Year built: 2026
Utilities & green energy
- Sewer: Aerobic Septic
- Water: Well
- Utilities for property: Electricity Available, Septic Available, Water Available
Community & HOA
Community
- Security: Smoke Detector(s)
- Subdivision: Stone Creek Ranch
HOA
- Has HOA: No
Location
- Region: Weatherford
Financial & listing details
- Price per square foot: $225/sqft
- Date on market: 9/2/2026
- Cumulative days on market: 284 days
- Exclusions: Dimensions are approximate measurements, buyers and agents to verify exact measurements
Estimated market value
$484,600
$460,000 - $509,000
$2,762/mo
Price history
| Date | Event | Price |
|---|---|---|
| 9/24/2026 | Price change | $485,000-3%$225/sqft |
Source: NTREIS #21376409 Report a problem | ||
| 9/2/2026 | Listed for sale | $500,000-1%$231/sqft |
Source: NTREIS #21376409 Report a problem | ||
| 8/27/2026 | Listing removed | $504,900$234/sqft |
Source: NTREIS #21142933 Report a problem | ||
| 7/27/2026 | Price change | $504,900-1.9%$234/sqft |
Source: NTREIS #21142933 Report a problem | ||
| 7/7/2026 | Price change | $514,900-1%$238/sqft |
Source: NTREIS #21142933 Report a problem | ||
| 6/2/2026 | Price change | $519,900-1%$241/sqft |
Source: NTREIS #21142933 Report a problem | ||
| 5/19/2026 | Price change | $524,900-0.9%$243/sqft |
Source: NTREIS #21142933 Report a problem | ||
| 4/22/2026 | Price change | $529,900-1.9%$245/sqft |
Source: NTREIS #21142933 Report a problem | ||
| 1/2/2026 | Listed for sale | $540,000$250/sqft |
Source: NTREIS #21142933 Report a problem | ||
Public tax history
Tax history is unavailable.
Monthly payment
Est. payment
Payment breakdown
Explore the cost of this home by adjusting the details. Changes won't be saved.Climate risks
Neighborhood: 76085
Nearby schools
Schools provided by the listing agent
- Elementary: Crockett
- Middle: Tison
- High: Weatherford
- District: Weatherford ISD
Source: NTREIS. This data may not be complete. We recommend contacting the local school district to confirm school assignments for this home.


Similar homes
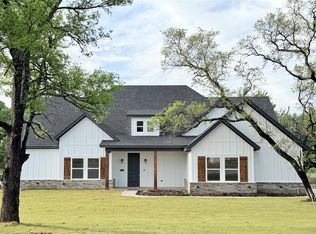
- $480,0004 bd2 ba1.8k sqft1021 Sabrina Ct, Weatherford, TX 76085For Sale
 MLS ID #21349978, Kimberly Mccall. NTREIS
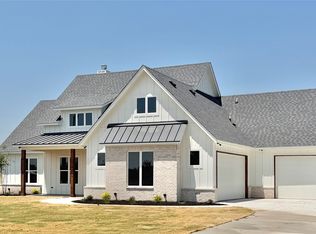
 - $480,0004 bd2 ba1.8k sqft2004 Collin St, Weatherford, TX 76085New Construction
 MLS ID #21324273, Kimberly Mccall. NTREIS
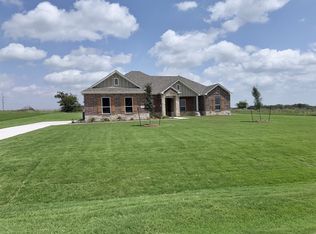
 - $468,0004 bd2 ba2.2k sqft689 Dill Rd, Weatherford, TX 76085For Sale
 MLS ID #21270482, Ciara Jenschke. NTREIS
 - $519,9004 bd4 ba2.4k sqft128 Fan Mill Trl, Weatherford, TX 76085For Sale
 MLS ID #21404055, Reggie McMullin. NTREIS
