Architecturally Designed New American Home on Nearly 2 Acres with Wrap Porch & Private Well in Stone Creek Ranch! Stunning new construction features exceptional curb appeal showcasing timeless board-and-batten siding, brick accents, and a welcoming wraparound front porch perfect for relaxing and enjoying the peaceful setting. The light-filled open floor plan features a dramatic vaulted family room with fireplace, a beautiful private study, spacious dining area, and a chef-inspired island kitchen with abundant counter space, island seating, a window over the sink, plus an impressive butler’s pantry with its own window. Expansive sliding glass doors open to the large covered back porch, creating seamless indoor-outdoor living and the perfect space for entertaining. The private owner’s suite offers direct porch access and a luxurious spa-style bath with dual vanities, walk-in shower, private water closet, and oversized walk-in closet. Additional features include a mudbench, utility room, powder bath, spray foam insulation, Home StrucSure Warranty, professionally designed landscaping with irrigation, and a private water well means no water bills. Thoughtfully designed with quality craftsmanship, modern finishes, and comfortable elegance throughout, this beautiful home offers the perfect blend of luxury and country living.
Sold
Price Unknown
1004 Sabrina Ct, Weatherford, TX 76085
3beds
1,988sqft
Single Family Residence
Built in 2026
1.84 Acres Lot
$510,400 Zestimate®
$--/sqft
$2,633 Estimated rent
Home value
$510,400
$485,000 - $536,000
$2,633/mo
Zestimate® history
Owner options
List your home for rent
$2,633/mo
Rent Zestimate®
Find your next renter with Zillow Rental Manager. Plus, with online applications, you can quickly screen prospective tenants – for free.
$2,633/mo
Rent Zestimate®
Refinance and save
Refinancing to a lower rate could help reduce your monthly payments and save thousands over the life of the loan.
Explore your selling options
Work with a Zillow partner agent
Leverage their expertise and Zillow's premium Showcase listings to get your home seen by more buyers.
Get startedList with your own agent
Get your home in front of millions of buyers by listing it on Zillow.
Learn how to do itSell it yourself
Take full control of how buyers see your home on Zillow by listing For Sale by Owner (FSBO).
List your homeWhat's special
Modern finishesWrap porchBrick accentsLight-filled open floor planExceptional curb appealSpacious dining areaPrivate water closet
Zillow last checked:
Listing updated:
Listed by:
Kimberly Mccall 0447889 817-559-2477,
Berkshire HathawayHS PenFed TX 817-377-4500
Bought with:
Becky Melton, 0482041
CENTURY 21 Judge Fite Co.
Source: NTREIS,MLS#: 21327346
Facts & features
Interior
Bedrooms & bathrooms
- Bedrooms: 3
- Bathrooms: 3
- Full bathrooms: 2
- 1/2 bathrooms: 1
Primary bedroom
- Features: En Suite Bathroom
- Level: First
- Dimensions: 16 x 13
Living room
- Features: Fireplace
- Level: First
- Dimensions: 18 x 15
Heating
- Central, Electric
Cooling
- Central Air, Ceiling Fan(s), Electric
Appliances
- Included: Dishwasher, Electric Range, Disposal, Microwave
- Laundry: Laundry in Utility Room
Features
- Decorative/Designer Lighting Fixtures, Granite Counters, Kitchen Island, Open Floorplan, Pantry, Vaulted Ceiling(s), Walk-In Closet(s)
- Flooring: Ceramic Tile
- Has basement: No
- Number of fireplaces: 1
- Fireplace features: Living Room, Wood Burning
Interior area
- Total interior livable area: 1,988 sqft
Property
Parking
- Total spaces: 3
- Parking features: Garage, Garage Door Opener, Garage Faces Side
- Attached garage spaces: 3
Features
- Levels: One
- Stories: 1
- Patio & porch: Rear Porch, Front Porch, Covered
- Pool features: None
Lot
- Size: 1.84 Acres
- Features: Acreage, Landscaped, Subdivision, Sprinkler System, Few Trees
Details
- Parcel number: 1004 Sabrina Court
Construction
Type & style
- Home type: SingleFamily
- Architectural style: Farmhouse,Modern,Detached
- Property subtype: Single Family Residence
Materials
- Board & Batten Siding, Brick
- Foundation: Slab
- Roof: Composition
Condition
- Under Construction
- New construction: Yes
- Year built: 2026
Utilities & green energy
- Sewer: Aerobic Septic
- Water: Well
- Utilities for property: Electricity Available, Septic Available, Water Available
Community & HOA
Community
- Security: Smoke Detector(s)
- Subdivision: Stone Creek Ranch
HOA
- Has HOA: No
Location
- Region: Weatherford
Financial & listing details
- Date on market: 7/10/2026
- Cumulative days on market: 82 days
- Exclusions: Dimensions are approximate measurements, buyers and agents to verify exact measurements
Price history
| Date | Event | Price |
|---|---|---|
| 9/30/2026 | Sold | -- |
Source: NTREIS #21327346 Report a problem | ||
| 8/22/2026 | Contingent | $514,900$259/sqft |
Source: NTREIS #21327346 Report a problem | ||
| 7/10/2026 | Listed for sale | $514,900$259/sqft |
Source: NTREIS #21327346 Report a problem | ||
Public tax history
Tax history is unavailable.
Neighborhood: 76085
Nearby homes
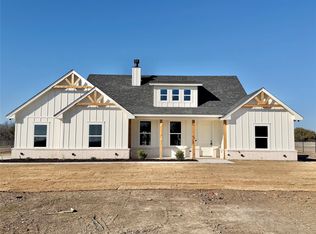
- $--3 bd2 ba1.6k sqft1009 Sabrina Ct, Weatherford, TX 76085Sold
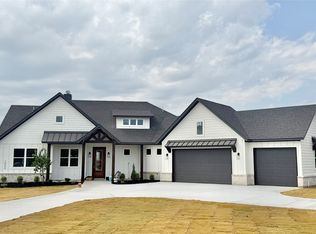
- $--3 bd3 ba1.9k sqft1000 Sabrina Ct, Weatherford, TX 76085Sold
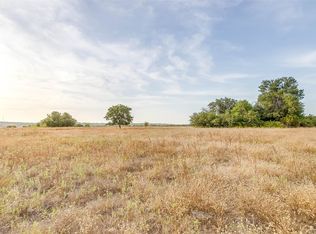
- $--105 acresOld Springtown Rd, Weatherford, TX 76085Sold
- $485,0004 bd3 ba2.1k sqft1013 Sabrina Ct, Weatherford, TX 76085For Sale

- $--4 bd4 ba2.1k sqft1008 Sabrina Ct, Weatherford, TX 76085Sold
- $--3 bd2 ba1.8k sqft2000 Collin St, Weatherford, TX 76085Sold
- $480,0004 bd2 ba1.8k sqft2004 Collin St, Weatherford, TX 76085New Construction
- $480,0004 bd2 ba1.8k sqft1021 Sabrina Ct, Weatherford, TX 76085For Sale
Nearby schools
GreatSchools rating
- 3/10Crockett Elementary SchoolGrades: PK-5Distance: 8.2 mi
- 5/10Tison Middle SchoolGrades: 6-8Distance: 7.2 mi
- 4/10Weatherford High SchoolGrades: 9-12Distance: 11.1 mi
Schools provided by the listing agent
- Elementary: Crockett
- Middle: Tison
- High: Weatherford
- District: Weatherford ISD
Source: NTREIS. This data may not be complete. We recommend contacting the local school district to confirm school assignments for this home.
Get a cash offer in 3 minutes
Find out how much your home could sell for in as little as 3 minutes with a no-obligation cash offer.
Estimated market value
$510,400
Get a cash offer in 3 minutes
Find out how much your home could sell for in as little as 3 minutes with a no-obligation cash offer.
Estimated market value
$510,400
- Texas
- Parker County
- Weatherford
- 76085
- 1004 Sabrina Ct
