Welcome to the new STONE CREEK RANCH Subdivision. Enjoy peaceful country living on almost 2 acres with a private well—no water bill and no HOA! This MODERN CRAFTSMAN FARMHOUSE combines beautiful curb appeal with a functional open-concept layout designed for today’s lifestyle blending the warmth and charm of a traditional rural home with a clean, contemporary design. A wide covered front porch opens to a spacious living room with a cozy fireplace. The kitchen features a nice island, walk-in pantry, and open flow to the dining area. Two large secondary bedrooms with great closets. The split bedroom arrangement allows privacy for the primary suite which includes a tray ceiling, spa-style bath with dual sink vanity and a great walk-in closet. A mudroom entry from the two-car garage adds everyday convenience. Home StrucSure Warranty provided by the builder. CONTRACT SOON to personalize color selections! Estimated completion February 2026. Plans and finishes may vary during construction; photos will be updated as progress continues. (Days on market reflect construction process from ground up)
Sold
Price Unknown
1009 Sabrina Ct, Weatherford, TX 76085
3beds
1,697sqft
Farm, Single Family Residence
Built in 2026
1.82 Acres Lot
$431,800 Zestimate®
$--/sqft
$2,223 Estimated rent
Home value
$431,800
$402,000 - $466,000
$2,223/mo
Zestimate® history
Owner options
List your home for rent
$2,223/mo
Rent Zestimate®
Find your next renter with Zillow Rental Manager. Plus, with online applications, you can quickly screen prospective tenants – for free.
$2,223/mo
Rent Zestimate®
Refinance and save
Refinancing to a lower rate could help reduce your monthly payments and save thousands over the life of the loan.
Explore your selling options
Work with a Zillow partner agent
Leverage their expertise and Zillow's premium Showcase listings to get your home seen by more buyers.
Get startedList with your own agent
Get your home in front of millions of buyers by listing it on Zillow.
Learn how to do itSell it yourself
Take full control of how buyers see your home on Zillow by listing For Sale by Owner (FSBO).
List your homeWhat's special
Cozy fireplaceModern craftsman farmhouseGreat walk-in closetWide covered front porchFunctional open-concept layoutWalk-in pantryBeautiful curb appeal
Zillow last checked:
Listing updated:
Listed by:
Kimberly Mccall 0447889 817-559-2477,
Berkshire HathawayHS PenFed TX 817-377-4500
Bought with:
Abbigail Best
Monument Realty
Source: NTREIS,MLS#: 21112879
Facts & features
Interior
Bedrooms & bathrooms
- Bedrooms: 3
- Bathrooms: 2
- Full bathrooms: 2
Primary bedroom
- Features: Ceiling Fan(s), Double Vanity, En Suite Bathroom, Garden Tub/Roman Tub, Separate Shower, Walk-In Closet(s)
- Level: First
- Dimensions: 16 x 13
Bedroom
- Features: Split Bedrooms
- Level: First
- Dimensions: 12 x 11
Bedroom
- Features: Split Bedrooms
- Level: First
- Dimensions: 12 x 11
Dining room
- Level: First
- Dimensions: 13 x 10
Kitchen
- Features: Built-in Features, Granite Counters, Kitchen Island, Walk-In Pantry
- Level: First
- Dimensions: 13 x 10
Living room
- Features: Fireplace
- Level: First
- Dimensions: 21 x 17
Utility room
- Features: Utility Room
- Level: First
- Dimensions: 8 x 8
Heating
- Central, Electric
Cooling
- Central Air, Ceiling Fan(s), Electric
Appliances
- Included: Dishwasher, Electric Range, Disposal, Microwave
- Laundry: Laundry in Utility Room
Features
- Granite Counters, Kitchen Island, Open Floorplan, Vaulted Ceiling(s), Walk-In Closet(s)
- Flooring: Ceramic Tile
- Has basement: No
- Number of fireplaces: 1
- Fireplace features: Wood Burning
Interior area
- Total interior livable area: 1,697 sqft
Property
Parking
- Total spaces: 2
- Parking features: Garage, Garage Door Opener
- Attached garage spaces: 2
Features
- Levels: One
- Stories: 1
- Pool features: None
Lot
- Size: 1.82 Acres
- Features: Acreage, Subdivision, Few Trees
Details
- Parcel number: 9999999
Construction
Type & style
- Home type: SingleFamily
- Architectural style: Farmhouse,Modern,Detached
- Property subtype: Farm, Single Family Residence
Materials
- Board & Batten Siding, Brick
- Foundation: Slab
- Roof: Composition
Condition
- Year built: 2026
Utilities & green energy
- Sewer: Aerobic Septic
- Water: Well
- Utilities for property: Electricity Available, Septic Available, Water Available
Community & HOA
Community
- Security: Smoke Detector(s)
- Subdivision: Stone Creek Ranch
HOA
- Has HOA: No
Location
- Region: Weatherford
Financial & listing details
- Date on market: 11/14/2025
- Cumulative days on market: 48 days
- Electric utility on property: Yes
Price history
| Date | Event | Price |
|---|---|---|
| 2/27/2026 | Sold | -- |
Source: NTREIS #21112879 Report a problem | ||
| 2/26/2026 | Pending sale | $424,900$250/sqft |
Source: NTREIS #21112879 Report a problem | ||
| 1/2/2026 | Contingent | $424,900$250/sqft |
Source: NTREIS #21112879 Report a problem | ||
| 11/14/2025 | Listed for sale | $424,900$250/sqft |
Source: NTREIS #21112879 Report a problem | ||
Public tax history
Tax history is unavailable.
Neighborhood: 76085
Nearby homes
- $--105 acresOld Springtown Rd, Weatherford, TX 76085Sold
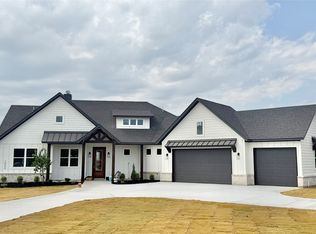
- $--3 bd3 ba1.9k sqft1000 Sabrina Ct, Weatherford, TX 76085Sold
- $--3 bd3 ba1.9k sqft1004 Sabrina Ct, Weatherford, TX 76085Sold

- $--3 bd2 ba1.8k sqft2000 Collin St, Weatherford, TX 76085Sold

- $485,0004 bd3 ba2.1k sqft1013 Sabrina Ct, Weatherford, TX 76085For Sale
- $--4 bd2 ba1.9k sqft2001 Collin St, Weatherford, TX 76085Sold
- $480,0004 bd2 ba1.8k sqft2004 Collin St, Weatherford, TX 76085New Construction
- $--4 bd4 ba2.1k sqft1008 Sabrina Ct, Weatherford, TX 76085Sold
Nearby schools
GreatSchools rating
- 3/10Crockett Elementary SchoolGrades: PK-5Distance: 8.2 mi
- 5/10Tison Middle SchoolGrades: 6-8Distance: 7.2 mi
- 4/10Weatherford High SchoolGrades: 9-12Distance: 11.1 mi
Schools provided by the listing agent
- Elementary: Crockett
- Middle: Tison
- High: Weatherford
- District: Weatherford ISD
Source: NTREIS. This data may not be complete. We recommend contacting the local school district to confirm school assignments for this home.
Get a cash offer in 3 minutes
Find out how much your home could sell for in as little as 3 minutes with a no-obligation cash offer.
Estimated market value
$431,800
Get a cash offer in 3 minutes
Find out how much your home could sell for in as little as 3 minutes with a no-obligation cash offer.
Estimated market value
$431,800
- Texas
- Parker County
- Weatherford
- 76085
- 1009 Sabrina Ct
