Stunning Modern Farmhouse on a Large Treed Corner Lot! This thoughtfully designed single-story home offers 3 bedrooms, 2.5 baths, and an open-concept layout filled with natural light and modern style. The vaulted great room features a cozy fireplace and slider door to back pation. The great room flows seamlessly into the chef’s kitchen with a gas cooktop, oversized island, walk-in pantry, and abundant counter space—perfect for entertaining. The private primary suite includes a spa-inspired bath with soaking tub and spacious walk-in closet, while the secondary bedrooms share a well-appointed bath. An angled 3-car garage connects to a functional mudroom with built-in storage and beautiful powder bath. Enjoy outdoor living year-round with a covered back porch and outdoor fireplace, all set on a beautiful oversized corner lot with mature trees. Energy-efficient upgrades include spray foam insulation and a tankless water heater. Builder warranty, irrigation, and landscaping package included. Photos are artist renderings of the floor plan and not the actual home. Updated construction photos coming soon. Estimated completion late August 2026
Sold
Price Unknown
1000 Sabrina Ct, Weatherford, TX 76085
3beds
1,902sqft
Single Family Residence
Built in 2026
1.88 Acres Lot
$490,500 Zestimate®
$--/sqft
$2,529 Estimated rent
Home value
$490,500
$466,000 - $515,000
$2,529/mo
Zestimate® history
Owner options
List your home for rent
$2,529/mo
Rent Zestimate®
Find your next renter with Zillow Rental Manager. Plus, with online applications, you can quickly screen prospective tenants – for free.
$2,529/mo
Rent Zestimate®
Refinance and save
Refinancing to a lower rate could help reduce your monthly payments and save thousands over the life of the loan.
Explore your selling options
Work with a Zillow partner agent
Leverage their expertise and Zillow's premium Showcase listings to get your home seen by more buyers.
Get startedList with your own agent
Get your home in front of millions of buyers by listing it on Zillow.
Learn how to do itSell it yourself
Take full control of how buyers see your home on Zillow by listing For Sale by Owner (FSBO).
List your homeWhat's special
Cozy fireplaceVaulted great roomSpacious walk-in closetLarge treed corner lotOutdoor fireplaceOversized islandAbundant counter space
Zillow last checked:
Listing updated:
Listed by:
Kimberly Mccall 0447889 817-559-2477,
Berkshire HathawayHS PenFed TX 817-377-4500
Bought with:
Non-NTREIS MLS Licensee
NON MLS
Source: NTREIS,MLS#: 21275991
Facts & features
Interior
Bedrooms & bathrooms
- Bedrooms: 3
- Bathrooms: 3
- Full bathrooms: 2
- 1/2 bathrooms: 1
Primary bedroom
- Features: Ceiling Fan(s), Dual Sinks, En Suite Bathroom, Garden Tub/Roman Tub, Separate Shower, Walk-In Closet(s)
- Level: First
- Dimensions: 14 x 13
Bedroom
- Features: Ceiling Fan(s), Split Bedrooms
- Level: First
- Dimensions: 11 x 10
Bedroom
- Features: Ceiling Fan(s), Split Bedrooms
- Level: First
- Dimensions: 11 x 10
Dining room
- Level: First
- Dimensions: 13 x 8
Kitchen
- Features: Built-in Features, Kitchen Island, Stone Counters, Walk-In Pantry
- Level: First
- Dimensions: 17 x 13
Living room
- Features: Ceiling Fan(s), Fireplace
- Level: First
- Dimensions: 18 x 14
Office
- Level: First
- Dimensions: 10 x 8
Utility room
- Features: Built-in Features, Utility Room, Utility Sink
- Level: First
- Dimensions: 8 x 7
Heating
- Central, Fireplace(s), Heat Pump
Cooling
- Central Air, Ceiling Fan(s), Electric
Appliances
- Included: Dishwasher, Electric Oven, Gas Cooktop, Disposal, Microwave, Tankless Water Heater
- Laundry: Laundry in Utility Room
Features
- Decorative/Designer Lighting Fixtures, Kitchen Island, Open Floorplan, Vaulted Ceiling(s), Walk-In Closet(s)
- Flooring: Carpet, Ceramic Tile, Wood
- Has basement: No
- Number of fireplaces: 2
- Fireplace features: Living Room, Outside, Wood Burning
Interior area
- Total interior livable area: 1,902 sqft
Property
Parking
- Total spaces: 3
- Parking features: Garage, Garage Door Opener
- Attached garage spaces: 3
Features
- Levels: One
- Stories: 1
- Patio & porch: Rear Porch, Front Porch, Covered
- Exterior features: Lighting
- Pool features: None
Lot
- Size: 1.88 Acres
- Features: Acreage, Corner Lot, Landscaped, Many Trees, Subdivision, Sprinkler System
Details
- Parcel number: 1000 Sabrina Court
Construction
Type & style
- Home type: SingleFamily
- Architectural style: Farmhouse,Modern,Detached
- Property subtype: Single Family Residence
Materials
- Board & Batten Siding
- Foundation: Slab
- Roof: Composition
Condition
- Under Construction
- New construction: Yes
- Year built: 2026
Utilities & green energy
- Sewer: Aerobic Septic
- Water: Well
- Utilities for property: Electricity Available, Septic Available, Water Available
Community & HOA
Community
- Security: Smoke Detector(s)
- Subdivision: Stone Creek Ranch
HOA
- Has HOA: No
Location
- Region: Weatherford
Financial & listing details
- Date on market: 5/21/2026
- Cumulative days on market: 2 days
- Exclusions: Dimensions are approximate, buyers and agents are to verify exact measurements and all other information.
Price history
| Date | Event | Price |
|---|---|---|
| 9/18/2026 | Sold | -- |
Source: NTREIS #21275991 Report a problem | ||
| 7/16/2026 | Pending sale | $489,900$258/sqft |
Source: NTREIS #21275991 Report a problem | ||
| 5/21/2026 | Contingent | $489,900$258/sqft |
Source: NTREIS #21275991 Report a problem | ||
| 5/21/2026 | Listed for sale | $489,900$258/sqft |
Source: NTREIS #21275991 Report a problem | ||
Public tax history
Tax history is unavailable.
Neighborhood: 76085
Nearby homes
- $--105 acresOld Springtown Rd, Weatherford, TX 76085Sold
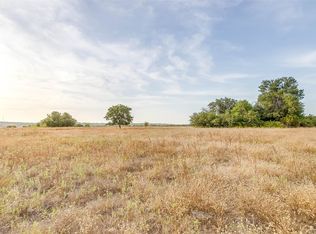
- $--3 bd2 ba1.6k sqft1009 Sabrina Ct, Weatherford, TX 76085Sold
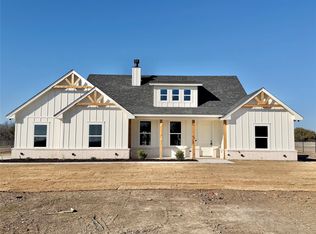
- $--3 bd3 ba1.9k sqft1004 Sabrina Ct, Weatherford, TX 76085Sold

- $450,0003 bd3 ba1.6k sqft1001 Sarbrina Ct, Weatherford, TX 76085New Construction
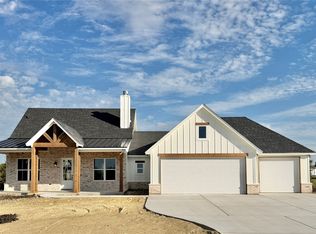
- $--3 bd2 ba1.8k sqft2000 Collin St, Weatherford, TX 76085Sold
- $485,0004 bd3 ba2.1k sqft1013 Sabrina Ct, Weatherford, TX 76085For Sale
- $--4 bd2 ba1.9k sqft2001 Collin St, Weatherford, TX 76085Sold
- $480,0004 bd2 ba1.8k sqft2004 Collin St, Weatherford, TX 76085New Construction
Nearby schools
GreatSchools rating
- 3/10Crockett Elementary SchoolGrades: PK-5Distance: 8.2 mi
- 5/10Tison Middle SchoolGrades: 6-8Distance: 7.2 mi
- 4/10Weatherford High SchoolGrades: 9-12Distance: 11.1 mi
Schools provided by the listing agent
- Elementary: Crockett
- Middle: Tison
- High: Weatherford
- District: Weatherford ISD
Source: NTREIS. This data may not be complete. We recommend contacting the local school district to confirm school assignments for this home.
Get a cash offer in 3 minutes
Find out how much your home could sell for in as little as 3 minutes with a no-obligation cash offer.
Estimated market value
$490,500
Get a cash offer in 3 minutes
Find out how much your home could sell for in as little as 3 minutes with a no-obligation cash offer.
Estimated market value
$490,500
- Texas
- Parker County
- Weatherford
- 76085
- 1000 Sabrina Ct
