Modern farmhouse style meets thoughtful craftsmanship in this new construction home by HL Custom Homes. Set on 1.098 acres, it offers four bedrooms, three full baths, and 2,042 square feet of inviting living space. Exposed beams frame the front porch, while a cedar garage door and metal roof give the exterior its distinctive character. Inside, natural light fills the open living spaces, highlighting stunning laminate floors and a tongue-and-groove ceiling in the formal living area. An electric fireplace framed in natural stone creates a beautiful focal point. The kitchen features granite countertops, light cabinetry, a rich wood island, and a huge walk-in pantry. The split bedroom layout offers privacy, with plush upgraded carpet bringing comfort to the bedrooms. Just off the primary suite, an extra-large laundry room provides built-in cabinets, counter space, and a sink. Three full bathrooms give everyone room to get ready, while covered front and rear porches invite you to slow down and enjoy the acreage. An attached two-car garage, no HOA, and minimal deed restrictions round out this Springtown home.
For sale
$525,000
2485 Cottondale Rd, Springtown, TX 76082
4beds
2,042sqft
Single Family Residence
Built in 2026
1.1 Acres Lot
$-- Zestimate®
$257/sqft
$-- HOA
What's special
Cedar garage doorStunning laminate floorsAttached two-car garageFour bedroomsKitchen features granite countertopsRich wood islandLight cabinetry
- 2 days
- 309
- 35
Zillow last checked:
Listing updated:
Listed by:
Amy Floyd 0596603 832-876-2093,
Texas Signature Realty 832-876-2093
Source: NTREIS,MLS#: 21397271
Facts & features
Interior
Bedrooms & bathrooms
- Bedrooms: 4
- Bathrooms: 3
- Full bathrooms: 3
Primary bedroom
- Level: First
- Dimensions: 15 x 15
Bedroom
- Features: Closet Cabinetry, Ceiling Fan(s), Split Bedrooms
- Level: First
- Dimensions: 12 x 12
Bedroom
- Features: Closet Cabinetry, Ceiling Fan(s), Split Bedrooms
- Level: First
- Dimensions: 11 x 12
Bedroom
- Features: Closet Cabinetry, Ceiling Fan(s), Split Bedrooms
- Level: First
- Dimensions: 11 x 15
Dining room
- Level: First
- Dimensions: 17 x 8
Laundry
- Features: Built-in Features, Granite Counters, Utility Sink
- Level: First
- Dimensions: 15 x 8
Living room
- Level: First
- Dimensions: 17 x 18
Heating
- Central, Electric
Cooling
- Central Air, Ceiling Fan(s)
Appliances
- Included: Dishwasher, Electric Range, Disposal, Microwave, Tankless Water Heater
- Laundry: Washer Hookup, Dryer Hookup, Laundry in Utility Room
Features
- Chandelier, Cathedral Ceiling(s), Decorative/Designer Lighting Fixtures, Granite Counters, High Speed Internet, Kitchen Island, Open Floorplan, Cable TV, Walk-In Closet(s)
- Flooring: Carpet, Luxury Vinyl Plank, Tile
- Has basement: No
- Number of fireplaces: 1
- Fireplace features: Decorative, Family Room
Interior area
- Total interior livable area: 2,042 sqft
Video & virtual tour
Property
Parking
- Total spaces: 2
- Parking features: Enclosed, Garage, Lighted
- Attached garage spaces: 2
Features
- Levels: One
- Stories: 1
- Patio & porch: Rear Porch, Covered, Front Porch
- Pool features: None
Lot
- Size: 1.1 Acres
- Residential vegetation: Cleared
Details
- Parcel number: 200002346
Construction
Type & style
- Home type: SingleFamily
- Architectural style: Farmhouse,Modern,Detached
- Property subtype: Single Family Residence
- Attached to another structure: Yes
Materials
- Foundation: Slab
- Roof: Metal
Condition
- Year built: 2026
Utilities & green energy
- Sewer: Aerobic Septic
- Water: Public
- Utilities for property: Electricity Connected, Septic Available, Water Available, Cable Available
Community & HOA
Community
- Subdivision: Cottondale Xing
HOA
- Has HOA: No
Location
- Region: Springtown
Financial & listing details
- Price per square foot: $257/sqft
- Annual tax amount: $1,025
- Date on market: 9/27/2026
- Cumulative days on market: 3 days
- Road surface type: Gravel
Estimated market value
Not available
Estimated sales range
Not available
Not available
Price history
| Date | Event | Price |
|---|---|---|
| 9/27/2026 | Listed for sale | $525,000$257/sqft |
Source: NTREIS #21397271 Report a problem | ||
Public tax history
Tax history is unavailable.
Monthly payment
Est. payment
Payment breakdown
Explore the cost of this home by adjusting the details. Changes won't be saved.Climate risks
Neighborhood: 76082
Nearby schools
Schools provided by the listing agent
- Elementary: Goshen Creek
- Middle: Springtown
- High: Springtown
- District: Springtown ISD
Source: NTREIS. This data may not be complete. We recommend contacting the local school district to confirm school assignments for this home.
- $499,0004 bd3 ba2.1k sqft108 Keeter Springs Rd, Springtown, TX 76082For Sale

- $678,8003 bd3 ba2k sqft120 Keeter Springs Rd, Springtown, TX 76082Off Market
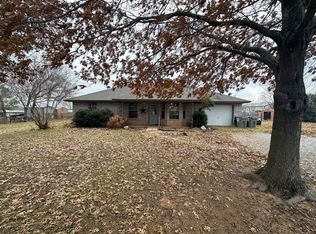
- $338,4003 bd2 ba1.1k sqft2466 Cottondale Rd, Springtown, TX 76082Off Market
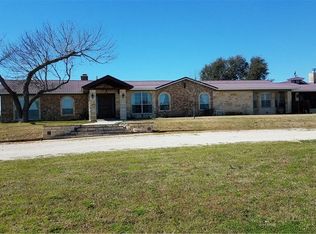
- $773,4003 bd2 ba2.9k sqft2465 Cottondale Rd, Springtown, TX 76082Off Market
Similar homes
- $499,0004 bd3 ba2.1k sqft108 Keeter Springs Rd, Springtown, TX 76082For SaleMLS ID #21367629, Amy Floyd. NTREIS
- $525,0004 bd2 ba2.5k sqft104 Caballos Ln, Springtown, TX 76082For Sale
 MLS ID #21371360, Jamie Storey. NTREIS
 - $524,9004 bd3 ba2.1k sqft1389 Thomas Rd, Springtown, TX 76082For Sale
 MLS ID #21338624, Tommy Miles. NTREIS
 - $535,0003 bd2 ba2.1k sqft149 Clayton Xing, Springtown, TX 76082For Sale
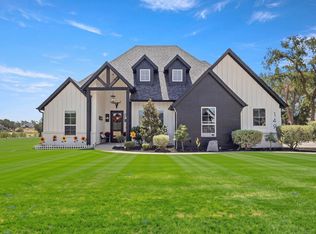 MLS ID #21378557, April Hess. NTREIS
