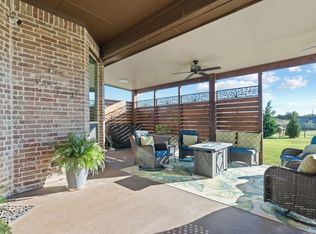
Welcome home to Friendship Ranch in Boyd, Texas! This beautiful 3 bedroom, 2.5 bathroom brick and stone home sits on 1 acre and offers the perfect blend of comfort, function, and style. Inside, you’ll love the open kitchen and dining area, designed for gathering, entertaining, and everyday family time. The kitchen features a large island, granite countertops, stainless steel appliances, and plenty of cabinet storage. The spacious living room offers an electric fireplace, ceiling fan, and room for the big cozy couch you’ve been dreaming of. The primary suite is a true retreat with an en-suite bathroom featuring a soaking tub, separate shower, dual sinks, and a large walk-in closet. Two additional bedrooms share a Jack and Jill bathroom, while a convenient half bath off the kitchen is perfect for guests. The laundry room adds extra function with granite counters, ample cabinetry, a sink, and a separate closet for storage. Out back, the fully fenced yard with pipe fencing offers plenty of space to enjoy the outdoors, plus a separate fenced area for your dogs. With tile flooring throughout the main areas, carpet in the bedrooms, and a layout that shows beautifully, this home is ready for its next family. Schedule your showing today!
For sale
$515,000
105 Carls Ct, Boyd, TX 76023
3beds
2,450sqft
Single Family Residence
Built in 2022
1 Acres Lot
$507,300 Zestimate®
$210/sqft
$-- HOA
What's special
Electric fireplaceCarpet in the bedroomsBrick and stone homeStainless steel appliancesGranite countertopsLarge walk-in closetSeparate closet for storage
- 151 days
- 165
- 7
Zillow last checked:
Listing updated:
Listed by:
Tomie Fox 0634368,
Tomie Fox Real Estate Group 940-210-8088,
Lana Hamblin 0784016 940-255-4460,
Tomie Fox Real Estate Group
Source: NTREIS,MLS#: 21265716
Facts & features
Interior
Bedrooms & bathrooms
- Bedrooms: 3
- Bathrooms: 3
- Full bathrooms: 2
- 1/2 bathrooms: 1
Primary bedroom
- Features: Built-in Features, Ceiling Fan(s), Dual Sinks, Double Vanity, En Suite Bathroom, Garden Tub/Roman Tub, Separate Shower, Walk-In Closet(s)
- Level: First
- Dimensions: 17 x 16
Bedroom
- Features: Ceiling Fan(s), En Suite Bathroom, Walk-In Closet(s)
- Level: First
- Dimensions: 13 x 12
Bedroom
- Features: Ceiling Fan(s), En Suite Bathroom, Walk-In Closet(s)
- Level: First
- Dimensions: 13 x 12
Dining room
- Level: First
- Dimensions: 16 x 11
Kitchen
- Features: Breakfast Bar, Built-in Features, Eat-in Kitchen, Granite Counters, Kitchen Island
- Level: First
- Dimensions: 11 x 18
Laundry
- Features: Built-in Features, Closet, Granite Counters, Utility Sink
- Level: First
- Dimensions: 9 x 10
Living room
- Features: Ceiling Fan(s), Fireplace
- Level: First
- Dimensions: 18 x 15
Heating
- Central, Electric, Fireplace(s)
Cooling
- Central Air, Ceiling Fan(s), Electric
Appliances
- Included: Dishwasher, Electric Cooktop, Electric Oven, Electric Water Heater, Disposal
- Laundry: Washer Hookup, Dryer Hookup, ElectricDryer Hookup, Laundry in Utility Room
Features
- Built-in Features, Decorative/Designer Lighting Fixtures, Eat-in Kitchen, Granite Counters, Kitchen Island, Open Floorplan, Pantry, Natural Woodwork, Walk-In Closet(s)
- Flooring: Carpet, Ceramic Tile
- Windows: Window Coverings
- Has basement: No
- Number of fireplaces: 1
- Fireplace features: Electric, Living Room, Insert
Interior area
- Total interior livable area: 2,450 sqft
Video & virtual tour
Property
Parking
- Total spaces: 2
- Parking features: Door-Single, Driveway, Garage, Garage Door Opener, On Site, Garage Faces Side, On Street
- Attached garage spaces: 2
Features
- Levels: One
- Stories: 1
- Patio & porch: Rear Porch, Front Porch, Covered
- Exterior features: Dog Run, Rain Gutters
- Pool features: None
- Fencing: Back Yard,Fenced,Pipe,Wire
Lot
- Size: 1 Acres
- Features: Acreage, Cleared, Cul-De-Sac, Interior Lot, Landscaped
- Residential vegetation: Grassed
Details
- Parcel number: 798031
- Other equipment: Irrigation Equipment
Construction
Type & style
- Home type: SingleFamily
- Architectural style: Traditional,Detached
- Property subtype: Single Family Residence
Materials
- Brick, Rock, Stone
- Foundation: Slab
- Roof: Composition
Condition
- Year built: 2022
Utilities & green energy
- Sewer: Aerobic Septic, Septic Tank
- Water: Public
- Utilities for property: Electricity Available, Electricity Connected, Septic Available, Water Available
Community & HOA
Community
- Security: Smoke Detector(s)
- Subdivision: Friendship Ranch Ph 2
HOA
- Has HOA: No
Location
- Region: Boyd
Financial & listing details
- Price per square foot: $210/sqft
- Tax assessed value: $487,449
- Annual tax amount: $5,988
- Date on market: 5/14/2026
- Cumulative days on market: 152 days
- Listing terms: Cash,Conventional,FHA,VA Loan
Estimated market value
$507,300
$482,000 - $533,000
$2,593/mo
Price history
| Date | Event | Price |
|---|---|---|
| 5/28/2026 | Price change | $515,000-1.9%$210/sqft |
Source: NTREIS #21265716 Report a problem | ||
| 5/14/2026 | Listed for sale | $525,000-2.8%$214/sqft |
Source: NTREIS #21265716 Report a problem | ||
| 8/28/2025 | Listing removed | $540,000$220/sqft |
Source: NTREIS #20949887 Report a problem | ||
| 5/29/2025 | Listed for sale | $540,000$220/sqft |
Source: NTREIS #20949887 Report a problem | ||
Public tax history
| Year | Property taxes | Tax assessment |
|---|---|---|
| 2025 | $5,988 -6.6% | $487,449 -5.8% |
| 2024 | $6,413 +62.4% | $517,465 +56.5% |
| 2023 | $3,949 | $330,602 +501.1% |
| 2022 | -- | $54,995 +340.7% |
| 2021 | $198 | $12,480 |
Find assessor info on the county website
Monthly payment
Est. payment
Payment breakdown
Explore the cost of this home by adjusting the details. Changes won't be saved.Climate risks
Neighborhood: 76023
Nearby schools
Schools provided by the listing agent
- Elementary: Boyd
- Middle: Boyd
- High: Boyd
- District: Boyd ISD
Source: NTREIS. This data may not be complete. We recommend contacting the local school district to confirm school assignments for this home.
Similar homes
- $509,9993 bd3 ba2.3k sqft121 Friendship Way, Boyd, TX 76023For Sale
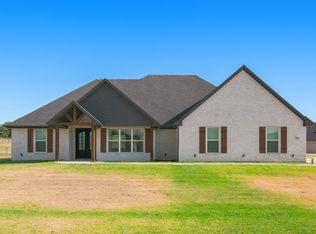 MLS ID #21336089, Cammie Ryan. NTREIS
 - $479,0004 bd3 ba2.6k sqft182 Saddle Horn Trl, Boyd, TX 76023For Sale
 MLS ID #21331355, Evan Piccione. NTREIS
 - $420,0004 bd2 ba1.9k sqft116 Park Hurst Dr, Boyd, TX 76023For Sale
 MLS ID #21398543, Mey-Ling Pauri. NTREIS
 - $475,0004 bd2 ba2.3k sqft145 Loveta Ln, Boyd, TX 76023New Construction
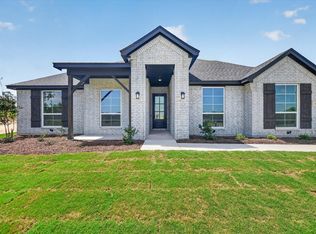 NTREIS
