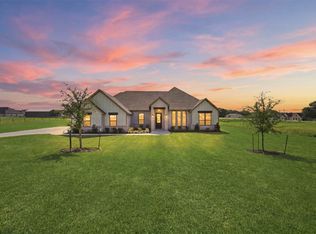
Welcome to peaceful country living with modern comfort and style! This exceptional farmhouse sits on over 1-acre lot with NO HOA and NO city taxes. Featuring 4 bedrooms, 3 bathrooms, and a 2-car garage, this home offers an inviting open-concept floor plan, quality finishes, and thoughtful details throughout. premium appliances, and abundant workspace, perfect for everyday living and entertaining. Additional features include Walnut Creek water. Enjoy relaxing or entertaining on the large covered porch while taking in the peaceful country surroundings. Offering the perfect blend of space, privacy, and modern convenience, this property is ready to welcome you home. Seller is offering a $5,000 seller credit! Don’t miss this opportunity to enjoy the country lifestyle without sacrificing comfort or convenience. Schedule your showing today!
For sale
Price cut: $10K (10/1)
$489,000
133 County Road 4865, Azle, TX 76020
4beds
2,195sqft
Single Family Residence
Built in 2026
1.41 Acres Lot
$487,900 Zestimate®
$223/sqft
$-- HOA
What's special
Quality finishesLarge covered porchThoughtful details throughoutInviting open-concept floor planAbundant workspacePremium appliancesPeaceful country surroundings
- 39 days
- 372
- 49
Zillow last checked:
Listing updated:
Listed by:
Jossil Abdel Malik 0777824 817-890-7325,
TDRealty 817-890-7325
Source: NTREIS,MLS#: 21370678
Facts & features
Interior
Bedrooms & bathrooms
- Bedrooms: 4
- Bathrooms: 3
- Full bathrooms: 3
Primary bedroom
- Level: First
- Dimensions: 14 x 16
Bedroom
- Level: First
- Dimensions: 9 x 12
Bedroom
- Level: First
- Dimensions: 11 x 13
Primary bathroom
- Level: First
- Dimensions: 21 x 12
Dining room
- Level: First
- Dimensions: 12 x 12
Other
- Level: First
- Dimensions: 9 x 5
Other
- Level: First
- Dimensions: 8 x 5
Kitchen
- Level: First
- Dimensions: 12 x 20
Living room
- Level: First
- Dimensions: 20 x 15
Heating
- Central, Electric, Fireplace(s), Heat Pump
Cooling
- Central Air, Ceiling Fan(s), Electric, ENERGY STAR Qualified Equipment
Appliances
- Included: Dishwasher, Electric Cooktop, Electric Water Heater, Disposal, Microwave, Vented Exhaust Fan
Features
- Built-in Features, Chandelier, Decorative/Designer Lighting Fixtures, Double Vanity, Eat-in Kitchen, Granite Counters, Kitchen Island, Open Floorplan, Pantry, Walk-In Closet(s)
- Flooring: Tile
- Has basement: No
- Number of fireplaces: 1
- Fireplace features: Decorative, Electric, Living Room
Interior area
- Total interior livable area: 2,195 sqft
Video & virtual tour
Property
Parking
- Total spaces: 2
- Parking features: Door-Multi, Driveway, Garage, Garage Door Opener
- Attached garage spaces: 2
Features
- Levels: One
- Stories: 1
- Patio & porch: Covered
- Pool features: None
Lot
- Size: 1.41 Acres
- Features: Acreage
Details
- Parcel number: 200000922
Construction
Type & style
- Home type: SingleFamily
- Architectural style: Detached
- Property subtype: Single Family Residence
Materials
- Frame, Other, Concrete, Stone Veneer
- Foundation: Slab
- Roof: Shingle
Condition
- New Construction
- Year built: 2026
Utilities & green energy
- Sewer: Septic Tank
- Utilities for property: Electricity Available, Electricity Connected, Septic Available
Community & HOA
Community
- Subdivision: Trinity Meadows
HOA
- Has HOA: No
Location
- Region: Azle
Financial & listing details
- Price per square foot: $223/sqft
- Tax assessed value: $104,028
- Annual tax amount: $316
- Date on market: 8/27/2026
- Cumulative days on market: 39 days
- Listing terms: Cash,Conventional,FHA,VA Loan
Estimated market value
$487,900
$464,000 - $512,000
$2,556/mo
Price history
| Date | Event | Price |
|---|---|---|
| 10/1/2026 | Price change | $489,000-2%$223/sqft |
Source: NTREIS #21370678 Report a problem | ||
| 8/27/2026 | Listed for sale | $499,000+404%$227/sqft |
Source: NTREIS #21370678 Report a problem | ||
| 9/18/2025 | Listing removed | $99,000$45/sqft |
Source: NTREIS #20437529 Report a problem | ||
| 7/13/2024 | Price change | $99,000-4.8%$45/sqft |
Source: NTREIS #20437529 Report a problem | ||
| 4/17/2024 | Price change | $104,000-1%$47/sqft |
Source: NTREIS #20437529 Report a problem | ||
| 4/6/2024 | Listed for sale | $105,000-4.5%$48/sqft |
Source: NTREIS #20437529 Report a problem | ||
| 10/4/2023 | Listed for sale | $110,000$50/sqft |
Source: NTREIS #20437529 Report a problem | ||
Public tax history
| Year | Property taxes | Tax assessment |
|---|---|---|
| 2025 | $316 +0.5% | $104,028 +4.1% |
| 2024 | $315 +7.7% | $99,902 +4.3% |
| 2023 | $292 | $95,776 +41.7% |
| 2022 | -- | $67,602 |
Find assessor info on the county website
Monthly payment
Est. payment
Payment breakdown
Explore the cost of this home by adjusting the details. Changes won't be saved.Climate risks
Neighborhood: Briar
Nearby schools
Schools provided by the listing agent
- Elementary: Azle
- Middle: Tison
- High: Azle
- District: Azle ISD
Source: NTREIS. This data may not be complete. We recommend contacting the local school district to confirm school assignments for this home.
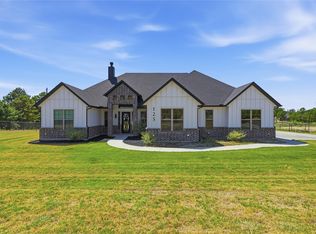
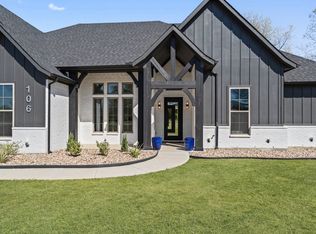

Similar homes
- $579,8884 bd3 ba2.6k sqft2017 Forest Bridge Dr, Azle, TX 76020For Sale
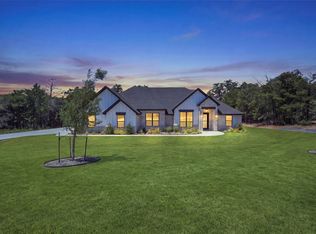 MLS ID #21357162, Amanda Ryan. NTREIS
 - $475,0004 bd2 ba2.3k sqft145 Loveta Ln, Boyd, TX 76023New Construction
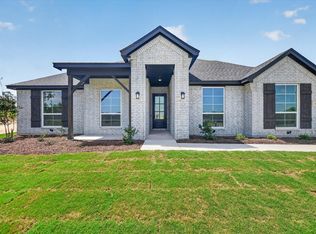 NTREIS
 - $468,0004 bd2 ba1.9k sqft1004 Don Eve Ct, Azle, TX 76020New Construction
 MLS ID #21336836, Adrean Lopez. NTREIS
 - $574,8885 bd3 ba2.6k sqft2004 Forest Bridge Dr, Azle, TX 76020For Sale
 MLS ID #21304780, Amanda Ryan. NTREIS
