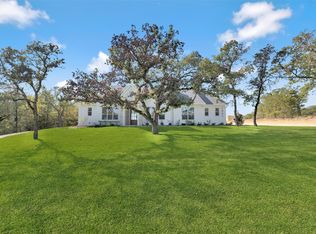
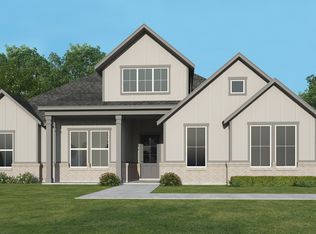
This brand-new Ryco Homes build delivers modern farmhouse charm on a 1-acre cul-de-sac lot. This thoughtfully designed 4-bedroom, 3-bath, 3-car garage home featuring a private office. Outside city limits with no HOA, PID, or MUD. This home will be completed by the end of January. Professional photos coming soon. Estimated Completion is mid-September. Professional photos coming soon.
New construction
Price cut: $10K (7/24)
$609,900
1057 Arbor Vista Dr, Azle, TX 76020
4beds
2,650sqft
:
Get pre-qualified$4,200/mo
Single Family Residence
Built in 2026
1 Acres Lot
$609,000 Zestimate®
$230/sqft
$-- HOA
What's special
Private office
- 51 days |
- 202 |
- 8 |
Zillow last checked:
Listing updated:
Listed by:
Amanda Ryan 0692770 817-454-0499,
Keller Williams Lonestar DFW 817-795-2500
Source: NTREIS,MLS#: 21262193
Facts & features
Interior
Bedrooms & bathrooms
- Bedrooms: 4
- Bathrooms: 3
- Full bathrooms: 3
Primary bedroom
- Features: Ceiling Fan(s), En Suite Bathroom, Walk-In Closet(s)
- Level: First
- Dimensions: 0 x 0
Bedroom
- Features: Ceiling Fan(s), Split Bedrooms, Walk-In Closet(s)
- Level: First
- Dimensions: 0 x 0
Bedroom
- Features: Ceiling Fan(s), Split Bedrooms, Walk-In Closet(s)
- Level: First
- Dimensions: 0 x 0
Bedroom
- Features: Ceiling Fan(s), Split Bedrooms
- Level: First
- Dimensions: 0 x 0
Bedroom
- Level: First
- Dimensions: 0 x 0
Primary bathroom
- Features: Built-in Features, Dual Sinks, En Suite Bathroom, Granite Counters, Garden Tub/Roman Tub, Separate Shower
- Level: First
- Dimensions: 0 x 0
Dining room
- Level: First
- Dimensions: 0 x 0
Other
- Features: Built-in Features, Granite Counters
- Level: First
- Dimensions: 0 x 0
Kitchen
- Features: Built-in Features, Eat-in Kitchen, Granite Counters, Kitchen Island, Walk-In Pantry
- Level: First
- Dimensions: 0 x 0
Laundry
- Features: Built-in Features
- Level: First
- Dimensions: 0 x 0
Living room
- Features: Ceiling Fan(s), Fireplace
- Level: First
- Dimensions: 0 x 0
Office
- Level: First
- Dimensions: 0 x 0
Heating
- Central, Electric
Cooling
- Central Air, Ceiling Fan(s), Electric
Appliances
- Included: Dishwasher, Electric Cooktop, Electric Oven, Microwave
Features
- Built-in Features, Decorative/Designer Lighting Fixtures, Eat-in Kitchen, Kitchen Island, Open Floorplan, Walk-In Closet(s)
- Flooring: Ceramic Tile
- Has basement: No
- Number of fireplaces: 1
- Fireplace features: Electric, Living Room, Stone
Interior area
- Total interior livable area: 2,650 sqft
Property
Parking
- Total spaces: 3
- Parking features: Epoxy Flooring, Garage, Garage Faces Side
- Attached garage spaces: 3
Features
- Levels: One
- Stories: 1
- Pool features: None
- Fencing: Wood
Lot
- Size: 1 Acres
- Features: Acreage, Cul-De-Sac, Interior Lot
Details
- Parcel number: R000130125
Construction
Type & style
- Home type: SingleFamily
- Architectural style: Traditional,Detached
- Property subtype: Single Family Residence
Materials
- Brick, Stone Veneer
- Foundation: Slab
- Roof: Composition
Condition
- New construction: Yes
- Year built: 2026
Utilities & green energy
- Sewer: Aerobic Septic
- Water: Community/Coop
- Utilities for property: Electricity Available, Septic Available, Water Available
Community & HOA
Community
- Security: Prewired, Security System Owned
- Subdivision: Arbor Vista
HOA
- Has HOA: No
Location
- Region: Azle
Financial & listing details
- Price per square foot: $230/sqft
- Date on market: 6/8/2026
- Cumulative days on market: 52 days
- Listing terms: Cash,Conventional,FHA,USDA Loan,VA Loan
- Exclusions: GPS coordinates to get you near the community: 32°58'53.9N 97°35'32.4W.
Estimated market value
$609,000
$579,000 - $639,000
$3,097/mo
Price history
| Date | Event | Price |
|---|---|---|
| 7/24/2026 | Price change | $609,900-1.6%$230/sqft |
Source: NTREIS #21262193 Report a problem | ||
| 6/8/2026 | Listed for sale | $619,900$234/sqft |
Source: NTREIS #21262193 Report a problem | ||
Public tax history
Tax history is unavailable.
Monthly payment
Est. payment
Payment breakdown
Explore the cost of this home by adjusting the details. Changes won't be saved.Climate risks
Neighborhood: Briar
Nearby schools
GreatSchools rating
- 6/10Springtown Reno Elementary SchoolGrades: PK-4Distance: 3.1 mi
- 5/10Springtown Middle SchoolGrades: 7-8Distance: 6 mi
- 5/10Springtown High SchoolGrades: 9-12Distance: 6.3 mi
Schools provided by the listing agent
- Elementary: Springtown
- Middle: Springtown
- High: Springtown
- District: Springtown ISD
Source: NTREIS. This data may not be complete. We recommend contacting the local school district to confirm school assignments for this home.
- $--4 bd2 ba2.3k sqft3013 Wild Orchid Ln, Azle, TX 76020Sold
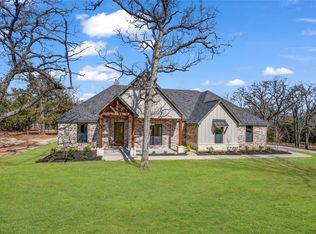
- $--4 bd3 ba2.4k sqft1061 Arbor Vista Dr, Azle, TX 76020Sold
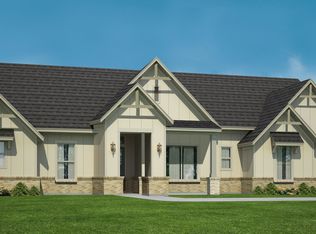
- $--4 bd3 ba2.1k sqft1064 Arbor Vista Dr, Azle, TX 76020Sold
- $220,210-- bd-- ba1.5k sqft1411 Hill Rd, Boyd, TX 76082Off Market
- $--4 bd2 ba2.1k sqft2016 Forest Ct, Azle, TX 76020Sold
- $589,8885 bd3 ba2.7k sqft1041 Arbor Vista Dr, Azle, TX 76020For Sale
- $--4 bd3 ba2.4k sqft1052 Arbor Vista Dr, Azle, TX 76020Sold
- $344,700-- bd-- ba2k sqft501 New Hope Rd, Boyd, TX 76023Off Market
A local agent can set up tours, give advice and negotiate with sellers.
Similar homes
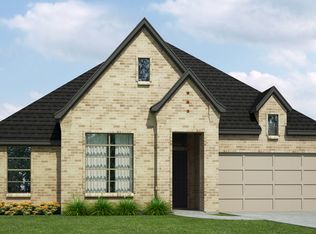
- from $622,9004 bd3 ba3k sqftCatherine Plan, Rocky Top Ranch, Azle, TX 76020New Construction
 Our Country Homes
 - from $629,9003 bd3 ba2.8k sqftPalo Verde Plan, Rocky Top Ranch, Azle, TX 76020New Construction
 Our Country Homes
 - from $584,9004 bd2 ba2.4k sqftMicah Plan, Rocky Top Ranch, Azle, TX 76020New Construction
 Our Country Homes
 - from $619,9003 bd3 ba3k sqftCaleb Plan, Rocky Top Ranch, Azle, TX 76020New Construction
 Our Country Homes
 - from $569,9004 bd3 ba2.4k sqftPinnacle Plan, Rocky Top Ranch, Azle, TX 76020New ConstructionOur Country Homes
- from $650,9004 bd3 ba3.2k sqftCarson Plan, Rocky Top Ranch, Azle, TX 76020New ConstructionOur Country Homes
- from $573,9003 bd3 ba2.8k sqftCaitlyn Plan, Rocky Top Ranch, Azle, TX 76020New ConstructionOur Country Homes
- from $650,9004 bd4 ba3.2k sqftConnor Plan, Rocky Top Ranch, Azle, TX 76020New ConstructionOur Country Homes
- $599,9994 bd3 ba2.6k sqft9221 Wood Duck Dr, Justin, TX 76247New ConstructionNTREIS
- from $749,9904 bd4 ba3.5k sqftTirana Plan, Lakeview Heights, Azle, TX 76020New ConstructionChesmar Homes
- from $479,9004 bd2 ba2k sqftSophia Plan, Rocky Top Ranch, Azle, TX 76020New ConstructionOur Country Homes
- from $580,9904 bd3 ba2.8k sqftThe Johnson Plan, Sweetgrass, Haslet, TX 76052New ConstructionGFO Home
- from $614,9004 bd3 ba2.5k sqft2586P Plan, Walsh 55', Aledo, TX 76008New ConstructionPerry Homes
- from $617,9004 bd3 ba2.5k sqft2586W Plan, Walsh 55', Aledo, TX 76008New ConstructionPerry Homes
- from $634,9004 bd3 ba2.7k sqft2726M Plan, Walsh 55', Aledo, TX 76008New ConstructionPerry Homes
- from $625,9004 bd3 ba3.2k sqft3241W Plan, Sweetgrass 50', Haslet, TX 76052New ConstructionPerry Homes
- from $618,9004 bd3 ba2.7k sqft2726W Plan, Walsh 55', Aledo, TX 76008New ConstructionPerry Homes
- from $561,9904 bd5 ba3.1k sqftPlan Croydon Plan, Wildflower Ranch: 50ft. lots, Justin, TX 76247New ConstructionHighland Homes
- from $619,9004 bd3 ba2.4k sqftPinnacle Plan, Settlers Glen, Justin, TX 76247New ConstructionOur Country Homes
- from $640,9004 bd3 ba2.5k sqft2595W Plan, Walsh 50', Aledo, TX 76008New ConstructionPerry Homes
