Welcome to this beautiful 4-bedroom, 2.5-bathroom home located in a cul-de-sac in the brand new Arbor Vista Community in Azle, Texas. Set on a full acre with no HOA, this breathtaking home offers 2,484 square feet of thoughtfully designed space, plus a 3-car garage, and an oversized back porch complete with a vaulted ceiling to peacefully wind down after a long day or for the dream space to entertain. From the moment you arrive, the home makes an unforgettable first impression— a magnificent stone exterior, oversized driveway, 8ft privacy fence along the back property line for privacy, and a beautifully manicured front yard set back amongst the trees. When you step through the front door, you will notice how open and elevated the home feels with it's bright windows, wood-beam vaulted ceiling, wood-burning fireplace, quartz countertops, custom cabinetry, porcelain tile, luxury carpet, high-end light fixtures, and detailed woodwork. The dedicated office space with a coffered ceiling, overlooking the idyllic front yard full of trees is perfect for remote work or as a personal retreat. The primary bedroom is it's own personal oasis, with a beautiful coffered ceiling, private exterior door to your back porch oasis, a spa-like primary bath including a freestanding tub, an elegant separate shower, and a generous walk-in closet. The utility room is spacious enough for an extra fridge or freezer, includes custom cabinetry, and a sink with quartz countertop for all of your laundry needs. Some additional notable features include a spray-foam insulated garage, engineered foundation, and a full landscaping and irrigation package. You are truly not going to want to miss out on this home.
Sold
Price Unknown
1061 Arbor Vista Dr, Azle, TX 76020
4beds
2,484sqft
Single Family Residence
Built in 2025
1 Acres Lot
$598,500 Zestimate®
$--/sqft
$3,104 Estimated rent
Home value
$598,500
$551,000 - $646,000
$3,104/mo
Zestimate® history
Owner options
List your home for rent
$3,104/mo
Rent Zestimate®
Find your next renter with Zillow Rental Manager. Plus, with online applications, you can quickly screen prospective tenants – for free.
$3,104/mo
Rent Zestimate®
Refinance and save
Refinancing to a lower rate could help reduce your monthly payments and save thousands over the life of the loan.
Explore your selling options
Work with a Zillow partner agent
Leverage their expertise and Zillow's premium Showcase listings to get your home seen by more buyers.
Get startedList with your own agent
Get your home in front of millions of buyers by listing it on Zillow.
Learn how to do itSell it yourself
Take full control of how buyers see your home on Zillow by listing For Sale by Owner (FSBO).
List your homeWhat's special
Wood-burning fireplaceSpray-foam insulated garageBright windowsQuartz countertopsWood-beam vaulted ceilingLuxury carpetHigh-end light fixtures
Zillow last checked:
Listing updated:
Listed by:
Brittany Poe 0781328 817-523-9113,
League Real Estate 817-523-9113
Bought with:
Kelly Christenson, 0531627
RE/MAX Trinity
Source: NTREIS,MLS#: 21096209
Facts & features
Interior
Bedrooms & bathrooms
- Bedrooms: 4
- Bathrooms: 3
- Full bathrooms: 2
- 1/2 bathrooms: 1
Primary bedroom
- Features: Closet Cabinetry, Ceiling Fan(s), En Suite Bathroom, Walk-In Closet(s)
- Level: First
- Dimensions: 18 x 16
Bedroom
- Features: Closet Cabinetry, Ceiling Fan(s), Split Bedrooms, Walk-In Closet(s)
- Level: First
- Dimensions: 13 x 12
Bedroom
- Features: Closet Cabinetry, Ceiling Fan(s), Split Bedrooms, Walk-In Closet(s)
- Level: First
- Dimensions: 13 x 12
Bedroom
- Features: Closet Cabinetry, Ceiling Fan(s), Split Bedrooms, Walk-In Closet(s)
- Level: First
- Dimensions: 13 x 13
Primary bathroom
- Features: Built-in Features, Closet Cabinetry, Dual Sinks, En Suite Bathroom, Stone Counters, Sink, Separate Shower
- Level: First
- Dimensions: 15 x 10
Breakfast room nook
- Features: Eat-in Kitchen
- Level: First
- Dimensions: 12 x 12
Other
- Features: Built-in Features, Stone Counters
- Level: First
- Dimensions: 0 x 5
Half bath
- Level: First
- Dimensions: 6 x 6
Kitchen
- Features: Built-in Features, Eat-in Kitchen, Kitchen Island, Pantry, Stone Counters
- Level: First
- Dimensions: 13 x 12
Laundry
- Features: Built-in Features, Stone Counters, Utility Sink
- Level: First
- Dimensions: 8 x 7
Living room
- Features: Ceiling Fan(s), Fireplace
- Level: First
- Dimensions: 22 x 19
Mud room
- Features: Other
- Level: First
- Dimensions: 7 x 0
Office
- Features: Other
- Level: First
- Dimensions: 12 x 11
Heating
- Central, Electric, Fireplace(s)
Cooling
- Central Air, Ceiling Fan(s), Electric
Appliances
- Included: Dishwasher, Electric Range, Electric Water Heater, Disposal, Microwave, Vented Exhaust Fan
- Laundry: Washer Hookup, Dryer Hookup, ElectricDryer Hookup, Laundry in Utility Room
Features
- Built-in Features, Chandelier, Decorative/Designer Lighting Fixtures, Double Vanity, Eat-in Kitchen, Kitchen Island, Open Floorplan, Pantry, Paneling/Wainscoting, Vaulted Ceiling(s), Natural Woodwork, Walk-In Closet(s), Wired for Sound
- Flooring: Carpet, Other, Tile
- Has basement: No
- Number of fireplaces: 1
- Fireplace features: Decorative, Living Room, Raised Hearth, Wood Burning
Interior area
- Total interior livable area: 2,484 sqft
Property
Parking
- Total spaces: 3
- Parking features: Concrete, Door-Multi, Door-Single, Driveway, Garage, Garage Door Opener, Lighted, Oversized, Garage Faces Side
- Attached garage spaces: 3
Features
- Levels: One
- Stories: 1
- Patio & porch: Rear Porch, Front Porch, Patio, Covered
- Exterior features: Lighting, Rain Gutters
- Pool features: None
- Fencing: High Fence,Partial,Privacy,Wood
Lot
- Size: 1 Acres
- Features: Acreage, Cleared, Cul-De-Sac, Landscaped, Subdivision, Sprinkler System, Few Trees
- Residential vegetation: Cleared, Grassed, Partially Wooded, Wooded
Details
- Parcel number: R000130126
Construction
Type & style
- Home type: SingleFamily
- Architectural style: Farmhouse,Modern,Traditional,Detached
- Property subtype: Single Family Residence
Materials
- Brick, Frame, Concrete, Rock, Stone, Wood Siding
- Foundation: Other, Slab
- Roof: Composition,Metal
Condition
- Year built: 2025
Utilities & green energy
- Sewer: Aerobic Septic
- Water: Community/Coop
- Utilities for property: Cable Available, Electricity Available, Electricity Connected, Septic Available, Water Available
Community & HOA
Community
- Features: Community Mailbox
- Security: Carbon Monoxide Detector(s), Smoke Detector(s)
- Subdivision: Arbor Vista
HOA
- Has HOA: No
Location
- Region: Azle
Financial & listing details
- Date on market: 5/15/2026
- Cumulative days on market: 186 days
- Listing terms: Cash,Conventional,FHA,VA Loan
- Exclusions: Exterior security camera
Price history
| Date | Event | Price |
|---|---|---|
| 4/28/2026 | Sold | -- |
Source: NTREIS #21096209 Report a problem | ||
| 3/5/2026 | Contingent | $598,500$241/sqft |
Source: NTREIS #21096209 Report a problem | ||
| 1/9/2026 | Price change | $598,500-1.6%$241/sqft |
Source: NTREIS #21096209 Report a problem | ||
| 10/25/2025 | Listed for sale | $608,500$245/sqft |
Source: NTREIS #21096209 Report a problem | ||
Public tax history
Tax history is unavailable.
Neighborhood: Briar
Nearby homes
- $--4 bd3 ba2.6k sqft1065 Arbor Vista Dr, Azle, TX 76020Sold
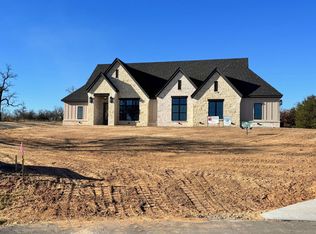
- $--4 bd3 ba2.2k sqft1060 Arbor Vista Dr, Azle, TX 76020Sold

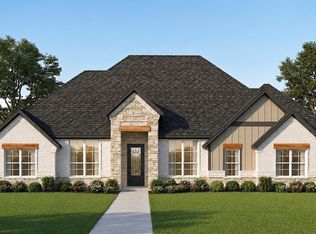
- $609,9004 bd3 ba2.6k sqft1057 Arbor Vista Dr, Azle, TX 76020New Construction
- $512,100-- bd-- ba7.2k sqft102 Dove Meadow Ln, Boyd, TX 76023Off Market
- $--9.9 Acres102 Dove Meadow Ln, Boyd, TX 76023Sold
- $--4 bd2 ba2.3k sqft3013 Wild Orchid Ln, Azle, TX 76020Sold
- $--4 bd3 ba2.1k sqft1064 Arbor Vista Dr, Azle, TX 76020Sold
- $--4 bd3 ba2.4k sqft1052 Arbor Vista Dr, Azle, TX 76020Sold
Nearby schools
GreatSchools rating
- 6/10Springtown Reno Elementary SchoolGrades: PK-4Distance: 3.1 mi
- 5/10Springtown Middle SchoolGrades: 7-8Distance: 6.1 mi
- 5/10Springtown High SchoolGrades: 9-12Distance: 6.4 mi
Schools provided by the listing agent
- Elementary: Springtown
- Middle: Springtown
- High: Springtown
- District: Springtown ISD
Source: NTREIS. This data may not be complete. We recommend contacting the local school district to confirm school assignments for this home.
Get a cash offer in 3 minutes
Find out how much your home could sell for in as little as 3 minutes with a no-obligation cash offer.
Estimated market value
$598,500
Get a cash offer in 3 minutes
Find out how much your home could sell for in as little as 3 minutes with a no-obligation cash offer.
Estimated market value
$598,500
- Texas
- Parker County
- Azle
- 76020
- Briar
- 1061 Arbor Vista Dr
Nearby cities
Nearby neighborhoods
Nearby zip codes
Other Azle Topics
