This brand-new Ryco Homes build delivers modern farmhouse charm on a 1-acre cul-de-sac lot with no HOA and a low tax rate, a rare combination that checks every box. This thoughtfully designed 4-bedroom, 3-bath, 3-car garage home features a private office and an inviting open-concept layout accented by stained wood details, wood-look tile flooring, crown molding, foam insulation, and elevated finishes throughout. The living room makes a statement with soaring ceilings, a striking wood beam, abundant natural light, and a floor-to-ceiling stone fireplace that anchors the space. The kitchen is both beautiful and functional, offering quartz countertops, stainless steel appliances, extensive custom cabinetry, and an oversized walk-in pantry ideal for entertaining or everyday living. A dedicated dining area overlooks the expansive backyard, creating a seamless flow for gatherings. The owner’s suite is a true retreat, featuring a spa-inspired bathroom with a walk-in shower with dual shower heads, a freestanding soaking tub, and two walk-in closets with built-in shelving and drawers. Additional bedrooms are generously sized with walk-in closets and a split-bedroom layout for added privacy. A private office provides the perfect work-from-home setup, while the spacious laundry room offers extra storage to keep everything organized. Head out to the covered patio where the 1-acre lot offers endless possibilities for a future pool, shop, or outdoor living space. Outside city limits with no HOA, PID, or MUD. This home will be completed by the end of January. Professional photos coming soon.
Sold
Price Unknown
1065 Arbor Vista Dr, Azle, TX 76020
4beds
2,664sqft
Single Family Residence
Built in 2026
1 Acres Lot
$570,500 Zestimate®
$--/sqft
$3,104 Estimated rent
Home value
$570,500
$536,000 - $610,000
$3,104/mo
Zestimate® history
Owner options
List your home for rent
$3,104/mo
Rent Zestimate®
Find your next renter with Zillow Rental Manager. Plus, with online applications, you can quickly screen prospective tenants – for free.
$3,104/mo
Rent Zestimate®
Refinance and save
Refinancing to a lower rate could help reduce your monthly payments and save thousands over the life of the loan.
Explore your selling options
Work with a Zillow partner agent
Leverage their expertise and Zillow's premium Showcase listings to get your home seen by more buyers.
Get startedList with your own agent
Get your home in front of millions of buyers by listing it on Zillow.
Learn how to do itSell it yourself
Take full control of how buyers see your home on Zillow by listing For Sale by Owner (FSBO).
List your homeWhat's special
Floor-to-ceiling stone fireplaceExpansive backyardElevated finishes throughoutAbundant natural lightStainless steel appliancesWood-look tile flooringPrivate office
Zillow last checked:
Listing updated:
Listed by:
Amanda Ryan 0692770 817-454-0499,
Keller Williams Lonestar DFW 817-795-2500
Bought with:
Brenda Blaser
Keller Williams Realty
Source: NTREIS,MLS#: 21143268
Facts & features
Interior
Bedrooms & bathrooms
- Bedrooms: 4
- Bathrooms: 3
- Full bathrooms: 3
Primary bedroom
- Features: Ceiling Fan(s), En Suite Bathroom, Walk-In Closet(s)
- Level: First
- Dimensions: 15 x 17
Bedroom
- Features: Ceiling Fan(s), Split Bedrooms, Walk-In Closet(s)
- Level: First
- Dimensions: 0 x 0
Bedroom
- Features: Ceiling Fan(s), Split Bedrooms, Walk-In Closet(s)
- Level: First
- Dimensions: 0 x 0
Bedroom
- Features: Ceiling Fan(s), Split Bedrooms
- Level: First
- Dimensions: 0 x 0
Primary bathroom
- Features: Built-in Features, Dual Sinks, En Suite Bathroom, Granite Counters, Garden Tub/Roman Tub, Separate Shower
- Level: First
- Dimensions: 0 x 0
Dining room
- Level: First
- Dimensions: 0 x 0
Other
- Features: Built-in Features, Granite Counters
- Level: First
- Dimensions: 0 x 0
Other
- Features: Built-in Features, Granite Counters
- Level: First
- Dimensions: 0 x 0
Kitchen
- Features: Built-in Features, Eat-in Kitchen, Granite Counters, Kitchen Island, Walk-In Pantry
- Level: First
- Dimensions: 0 x 0
Laundry
- Features: Built-in Features, Granite Counters
- Level: First
- Dimensions: 0 x 0
Living room
- Features: Ceiling Fan(s), Fireplace
- Level: First
- Dimensions: 18 x 17
Office
- Features: Ceiling Fan(s)
- Level: First
- Dimensions: 12 x 14
Heating
- Central, Electric
Cooling
- Central Air, Ceiling Fan(s), Electric
Appliances
- Included: Dishwasher, Electric Cooktop, Electric Oven, Microwave
- Laundry: Laundry in Utility Room
Features
- Built-in Features, Decorative/Designer Lighting Fixtures, Eat-in Kitchen, Kitchen Island, Open Floorplan, Walk-In Closet(s)
- Flooring: Ceramic Tile
- Has basement: No
- Number of fireplaces: 1
- Fireplace features: Electric, Living Room, Stone
Interior area
- Total interior livable area: 2,664 sqft
Property
Parking
- Total spaces: 3
- Parking features: Epoxy Flooring, Garage, Garage Faces Side
- Attached garage spaces: 3
Features
- Levels: One
- Stories: 1
- Patio & porch: Covered, Patio
- Pool features: None
- Fencing: Wood
Lot
- Size: 1 Acres
- Features: Acreage, Cul-De-Sac, Interior Lot
Details
- Parcel number: R000130125
Construction
Type & style
- Home type: SingleFamily
- Architectural style: Traditional,Detached
- Property subtype: Single Family Residence
Materials
- Brick, Stone Veneer
- Foundation: Slab
- Roof: Composition
Condition
- New construction: Yes
- Year built: 2026
Utilities & green energy
- Sewer: Aerobic Septic
- Water: Community/Coop
- Utilities for property: Electricity Available, Septic Available, Water Available
Community & HOA
Community
- Security: Prewired, Security System Owned
- Subdivision: Arbor Vista
HOA
- Has HOA: No
Location
- Region: Azle
Financial & listing details
- Date on market: 1/13/2026
- Listing terms: Cash,Conventional,FHA,USDA Loan,VA Loan
- Exclusions: GPS coordinates to get you near the community: 32°58'53.9N 97°35'32.4W.
- Electric utility on property: Yes
Price history
| Date | Event | Price |
|---|---|---|
| 3/23/2026 | Sold | -- |
Source: NTREIS #21143268 Report a problem | ||
| 1/13/2026 | Pending sale | $569,900$214/sqft |
Source: NTREIS #21143268 Report a problem | ||
| 1/13/2026 | Listed for sale | $569,900$214/sqft |
Source: NTREIS #21143268 Report a problem | ||
Public tax history
Tax history is unavailable.
Neighborhood: Briar
Nearby homes
- $--4 bd3 ba2.2k sqft1060 Arbor Vista Dr, Azle, TX 76020Sold

- $--4 bd3 ba2.4k sqft1061 Arbor Vista Dr, Azle, TX 76020Sold
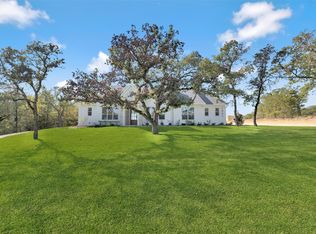
- $537,300-- bd-- ba7.2k sqft102 Dove Meadow Ln, Boyd, TX 76023Off Market
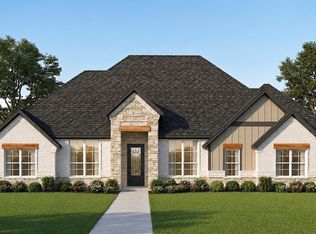
- $619,9004 bd3 ba2.6k sqft1057 Arbor Vista Dr, Azle, TX 76020For Sale
- $--9.9 Acres102 Dove Meadow Ln, Boyd, TX 76023Sold
- $--4 bd2 ba2.3k sqft3013 Wild Orchid Ln, Azle, TX 76020Sold
- $--4 bd3 ba2.1k sqft1064 Arbor Vista Dr, Azle, TX 76020Sold
- $170,300-- bd-- ba1.6k sqft680 New Hope Rd, Boyd, TX 76023Off Market
Nearby schools
GreatSchools rating
- 6/10Springtown Reno Elementary SchoolGrades: PK-4Distance: 3.1 mi
- 5/10Springtown Middle SchoolGrades: 7-8Distance: 6.1 mi
- 5/10Springtown High SchoolGrades: 9-12Distance: 6.5 mi
Schools provided by the listing agent
- Elementary: Springtown
- Middle: Springtown
- High: Springtown
- District: Springtown ISD
Source: NTREIS. This data may not be complete. We recommend contacting the local school district to confirm school assignments for this home.
Get a cash offer in 3 minutes
Find out how much your home could sell for in as little as 3 minutes with a no-obligation cash offer.
Estimated market value
$570,500
Get a cash offer in 3 minutes
Find out how much your home could sell for in as little as 3 minutes with a no-obligation cash offer.
Estimated market value
$570,500
- Texas
- Parker County
- Azle
- 76020
- Briar
- 1065 Arbor Vista Dr
Nearby cities
Nearby neighborhoods
Nearby zip codes
Other Azle Topics
