Perfect new construction home in Arbor Vista. Home is on one acre with a wooded backyard. When looking through the pictures look through the windows and the amazing view. Lots of privacy and trees. This home has three bedrooms plus a study, that has a closet and can be used as a bedroom if needed. Two and half baths where the half bath has access to the back porch for easy accessibility. Open floorplan with split bedrooms. Large eat in kitchen with large island as well as a breakfast nook with picture windows looking out in the trees. Large pantry with built in microwave. Primary bedroom has vaulted ceiling with large bathroom, separate vanities, free standing tub, walk in shower, and large walk-in closet. Outdoor living area with fireplace. Lots or space, privacy and trees. Total completion date is October 30th. Agent related to seller.
Sold
Price Unknown
1060 Arbor Vista Dr, Azle, TX 76020
4beds
2,243sqft
Single Family Residence
Built in 2025
1 Acres Lot
$547,800 Zestimate®
$--/sqft
$3,032 Estimated rent
Home value
$547,800
$504,000 - $592,000
$3,032/mo
Zestimate® history
Owner options
List your home for rent
$3,032/mo
Rent Zestimate®
Find your next renter with Zillow Rental Manager. Plus, with online applications, you can quickly screen prospective tenants – for free.
$3,032/mo
Rent Zestimate®
Refinance and save
Refinancing to a lower rate could help reduce your monthly payments and save thousands over the life of the loan.
Explore your selling options
Work with a Zillow partner agent
Leverage their expertise and Zillow's premium Showcase listings to get your home seen by more buyers.
Get startedList with your own agent
Get your home in front of millions of buyers by listing it on Zillow.
Learn how to do itSell it yourself
Take full control of how buyers see your home on Zillow by listing For Sale by Owner (FSBO).
List your homeWhat's special
Open floorplanAmazing viewThree bedroomsPicture windowsLots of privacyVaulted ceilingLarge walk-in closet
Zillow last checked:
Listing updated:
Listed by:
Tina Roe 0697291 817-441-7679,
Atkins & Co. 817-441-7679
Bought with:
Non-NTREIS MLS Licensee
NON MLS
Source: NTREIS,MLS#: 21085662
Facts & features
Interior
Bedrooms & bathrooms
- Bedrooms: 4
- Bathrooms: 3
- Full bathrooms: 2
- 1/2 bathrooms: 1
Primary bedroom
- Level: First
- Dimensions: 0 x 0
Living room
- Level: First
- Dimensions: 0 x 0
Heating
- Electric
Cooling
- Ceiling Fan(s), Electric
Appliances
- Included: Double Oven, Dishwasher, Electric Cooktop, Disposal
- Laundry: Washer Hookup, Dryer Hookup
Features
- Built-in Features, Chandelier, Cathedral Ceiling(s), Decorative/Designer Lighting Fixtures, Double Vanity, Eat-in Kitchen, Kitchen Island, Open Floorplan, Pantry, Cable TV, Vaulted Ceiling(s), Natural Woodwork, Walk-In Closet(s)
- Flooring: Carpet
- Windows: Shutters
- Has basement: No
- Number of fireplaces: 2
- Fireplace features: Family Room, Living Room, Wood Burning
Interior area
- Total interior livable area: 2,243 sqft
Property
Parking
- Total spaces: 3
- Parking features: Concrete, Covered, Driveway, Garage Faces Side
- Attached garage spaces: 3
- Has uncovered spaces: Yes
Features
- Levels: One
- Stories: 1
- Patio & porch: Covered
- Pool features: None
Lot
- Size: 1 Acres
- Features: Acreage
- Residential vegetation: Partially Wooded
Details
- Parcel number: 00000000
Construction
Type & style
- Home type: SingleFamily
- Architectural style: Detached
- Property subtype: Single Family Residence
Materials
- Foundation: Slab
- Roof: Composition
Condition
- New construction: Yes
- Year built: 2025
Utilities & green energy
- Sewer: Aerobic Septic
- Water: Public
- Utilities for property: Septic Available, Water Available, Cable Available
Community & HOA
Community
- Features: Community Mailbox
- Subdivision: Arbor Vista
HOA
- Has HOA: No
Location
- Region: Azle
Financial & listing details
- Date on market: 10/15/2025
- Cumulative days on market: 8 days
Price history
| Date | Event | Price |
|---|---|---|
| 11/21/2025 | Sold | -- |
Source: NTREIS #21085662 Report a problem | ||
| 10/30/2025 | Pending sale | $539,995$241/sqft |
Source: NTREIS #21085662 Report a problem | ||
| 10/24/2025 | Contingent | $539,995$241/sqft |
Source: NTREIS #21085662 Report a problem | ||
| 10/15/2025 | Listed for sale | $539,995$241/sqft |
Source: NTREIS #21085662 Report a problem | ||
Public tax history
Tax history is unavailable.
Neighborhood: Briar
Nearby homes
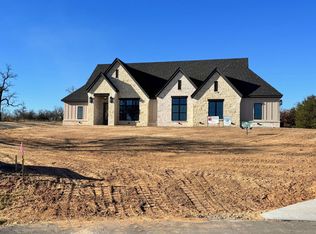
- $--4 bd3 ba2.6k sqft1065 Arbor Vista Dr, Azle, TX 76020Sold
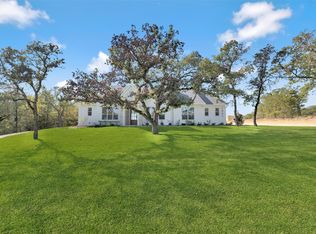
- $--4 bd3 ba2.4k sqft1061 Arbor Vista Dr, Azle, TX 76020Sold
- $639,000-- bd-- ba7.2k sqft102 Dove Meadow Ln, Boyd, TX 76023Off Market
- $--4 bd2 ba2.3k sqft3013 Wild Orchid Ln, Azle, TX 76020Sold
- $--4 bd3 ba2.1k sqft1064 Arbor Vista Dr, Azle, TX 76020Sold
- $609,9004 bd3 ba2.6k sqft1057 Arbor Vista Dr, Azle, TX 76020New Construction
- $--4 bd3 ba2.4k sqft1052 Arbor Vista Dr, Azle, TX 76020Sold
- $--4 bd3 ba2.4k sqft1048 Arbor Vista Dr, Azle, TX 76020Sold
Nearby schools
GreatSchools rating
- 6/10Springtown Reno Elementary SchoolGrades: PK-4Distance: 3.1 mi
- 5/10Springtown Middle SchoolGrades: 7-8Distance: 6.1 mi
- 5/10Springtown High SchoolGrades: 9-12Distance: 6.5 mi
Schools provided by the listing agent
- Elementary: Springtown
- Middle: Springtown
- High: Springtown
- District: Springtown ISD
Source: NTREIS. This data may not be complete. We recommend contacting the local school district to confirm school assignments for this home.
Get a cash offer in 3 minutes
Find out how much your home could sell for in as little as 3 minutes with a no-obligation cash offer.
Estimated market value
$547,800
Get a cash offer in 3 minutes
Find out how much your home could sell for in as little as 3 minutes with a no-obligation cash offer.
Estimated market value
$547,800
- Texas
- Parker County
- Azle
- 76020
- Briar
- 1060 Arbor Vista Dr
Nearby cities
Nearby neighborhoods
Nearby zip codes
Other Azle Topics
