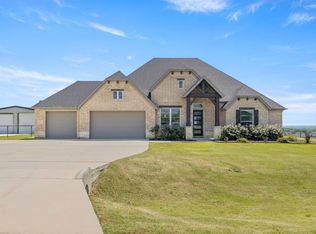
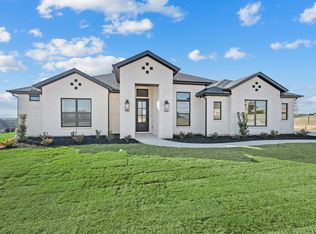
New construction by Al Couto Homes in the desirable Arbor Vista community of Azle, Texas, zoned to highly sought-after Springtown ISD. Situated on a spacious 1-acre lot, this modern farmhouse-style home offers a 3-car garage, dedicated home office, split-bedroom layout, and high-end finishes designed for both everyday living and entertaining.
Step inside to soaring ceilings, an open-concept floor plan, and durable wood-look tile flooring throughout the main living areas. The spacious living room showcases a tray ceiling and a stunning floor-to-ceiling shiplap fireplace, creating a warm and inviting focal point.
The chef-inspired kitchen features a Texas-sized island, quartz countertops, stainless steel appliances, custom cabinetry, walk-in pantry, and a bright dining area overlooking the backyard and outdoor living space.
The private primary suite offers a true retreat with a spa-like ensuite bath complete with dual vanities, oversized walk-in shower, freestanding soaking tub, and an impressive walk-in closet with built-in shelving and storage drawers.
The thoughtfully designed split-bedroom floor plan provides privacy for the four secondary bedrooms, accompanied by two full bathrooms on the opposite wing of the home. A dedicated front office with natural light creates the ideal work-from-home space.
Additional features include a spacious utility room with built-in cabinetry, finished 3-car garage with epoxy flooring, foam insulation, and a high-performance Trane HVAC system with heat pump for energy efficiency.
Enjoy Texas outdoor living on the oversized covered patio, already pre-wired for entertaining and relaxation. The expansive 1-acre lot offers endless possibilities for a future pool, workshop, outdoor kitchen, or custom backyard oasis.
No HOA. Low tax rate. No PID. No MUD. Conveniently located near Fort Worth with the peaceful feel of country living.
Under contract
$589,888
1041 Arbor Vista Dr, Azle, TX 76020
5beds
2,731sqft
:
Get pre-qualified$4,062/mo
Single Family Residence
Built in 2026
1 Acres Lot
$588,300 Zestimate®
$216/sqft
$-- HOA
What's special
- 57 days |
- 521 |
- 46 |
Zillow last checked:
Listing updated:
Listed by:
Amanda Ryan 0692770 817-454-0499,
Keller Williams Lonestar DFW 817-795-2500
Source: NTREIS,MLS#: 21279510
Facts & features
Interior
Bedrooms & bathrooms
- Bedrooms: 5
- Bathrooms: 3
- Full bathrooms: 3
Primary bedroom
- Features: Ceiling Fan(s), En Suite Bathroom, Walk-In Closet(s)
- Level: First
- Dimensions: 16 x 18
Bedroom
- Features: Ceiling Fan(s), Split Bedrooms, Walk-In Closet(s)
- Level: First
- Dimensions: 16 x 11
Bedroom
- Features: Ceiling Fan(s), Split Bedrooms, Walk-In Closet(s)
- Level: First
- Dimensions: 11 x 12
Bedroom
- Features: Ceiling Fan(s), Split Bedrooms
- Level: First
- Dimensions: 11 x 12
Bedroom
- Features: Ceiling Fan(s)
- Level: First
- Dimensions: 17 x 13
Primary bathroom
- Features: Built-in Features, Dual Sinks, Double Vanity, En Suite Bathroom, Granite Counters, Garden Tub/Roman Tub, Separate Shower
- Level: First
- Dimensions: 13 x 14
Dining room
- Level: First
- Dimensions: 11 x 12
Other
- Features: Built-in Features, Granite Counters
- Level: First
- Dimensions: 5 x 9
Other
- Features: Built-in Features, Granite Counters
- Level: First
- Dimensions: 5 x 8
Kitchen
- Features: Built-in Features, Eat-in Kitchen, Granite Counters, Kitchen Island, Walk-In Pantry
- Level: First
- Dimensions: 12 x 21
Laundry
- Features: Built-in Features, Granite Counters
- Level: First
- Dimensions: 10 x 5
Living room
- Features: Ceiling Fan(s), Fireplace
- Level: First
- Dimensions: 18 x 20
Office
- Features: Ceiling Fan(s)
- Level: First
- Dimensions: 0 x 0
Heating
- Central, Electric
Cooling
- Central Air
Appliances
- Included: Dishwasher, Electric Cooktop, Electric Oven, Microwave
- Laundry: Electric Dryer Hookup, Laundry in Utility Room
Features
- Built-in Features, Decorative/Designer Lighting Fixtures, Eat-in Kitchen, Kitchen Island, Open Floorplan, Walk-In Closet(s)
- Flooring: Carpet, Ceramic Tile
- Has basement: No
- Number of fireplaces: 1
- Fireplace features: Electric, Living Room, Stone
Interior area
- Total interior livable area: 2,731 sqft
Video & virtual tour
Property
Parking
- Total spaces: 3
- Parking features: Epoxy Flooring, Garage, Garage Faces Side
- Attached garage spaces: 3
Features
- Levels: One
- Stories: 1
- Patio & porch: Covered
- Pool features: None
- Fencing: Wood
Lot
- Size: 1 Acres
- Features: Acreage, Interior Lot
Details
- Parcel number: R000130097
Construction
Type & style
- Home type: SingleFamily
- Architectural style: Traditional,Detached
- Property subtype: Single Family Residence
Materials
- Brick, Stone Veneer
- Foundation: Slab
- Roof: Composition
Condition
- Year built: 2026
Utilities & green energy
- Sewer: Aerobic Septic
- Water: Community/Coop
- Utilities for property: Electricity Available, Septic Available, Water Available
Community & HOA
Community
- Security: Security System Owned
- Subdivision: Arbor Vista
HOA
- Has HOA: No
Location
- Region: Azle
Financial & listing details
- Price per square foot: $216/sqft
- Date on market: 5/28/2026
- Cumulative days on market: 58 days
- Listing terms: Cash,Conventional,FHA,VA Loan
Estimated market value
$588,300
$559,000 - $618,000
$3,092/mo
Price history
| Date | Event | Price |
|---|---|---|
| 7/22/2026 | Contingent | $589,888$216/sqft |
Source: NTREIS #21279510 Report a problem | ||
| 5/28/2026 | Listed for sale | $589,888$216/sqft |
Source: NTREIS #21279510 Report a problem | ||
Public tax history
Tax history is unavailable.
Monthly payment
Est. payment
Payment breakdown
Explore the cost of this home by adjusting the details. Changes won't be saved.Climate risks
Neighborhood: Briar
Nearby schools
GreatSchools rating
- 6/10Springtown Reno Elementary SchoolGrades: PK-4Distance: 2.9 mi
- 5/10Springtown Middle SchoolGrades: 7-8Distance: 6 mi
- 5/10Springtown High SchoolGrades: 9-12Distance: 6.4 mi
Schools provided by the listing agent
- Elementary: Springtown
- Middle: Springtown
- High: Springtown
- District: Springtown ISD
Source: NTREIS. This data may not be complete. We recommend contacting the local school district to confirm school assignments for this home.
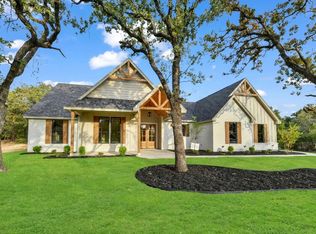
- $--4 bd2 ba2.1k sqft2016 Forest Ct, Azle, TX 76020Sold
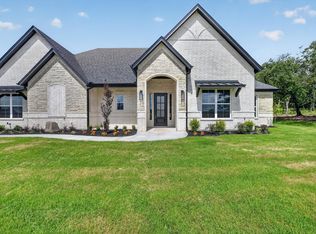
- $539,0004 bd2 ba2.3k sqft1045 Arbor Vista Dr, Azle, TX 76020For Sale
- $220,210-- bd-- ba1.5k sqft1411 Hill Rd, Boyd, TX 76082Off Market
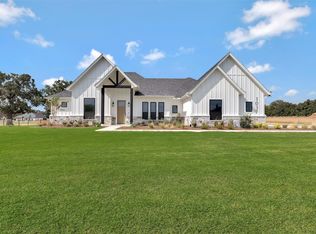
- $--3 bd2 ba2.1k sqft1037 Arbor Vis, Azle, TX 76020Sold
- $--4 bd3 ba2.1k sqft1064 Arbor Vista Dr, Azle, TX 76020Sold
- $--4 bd3 ba2.4k sqft1052 Arbor Vista Dr, Azle, TX 76020Sold
- $--4 bd2 ba2.3k sqft3013 Wild Orchid Ln, Azle, TX 76020Sold
- $--4 bd2 ba2.4k sqft2008 Forest Bridge Dr, Azle, TX 76020Sold
A local agent can set up tours, give advice and negotiate with sellers.
Similar homes
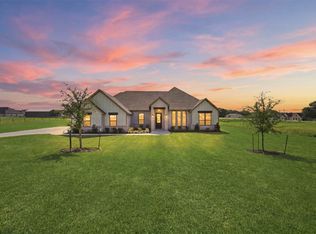
- $574,8885 bd3 ba2.6k sqft2004 Forest Bridge Dr, Azle, TX 76020For Sale
 MLS ID #21304780, Amanda Ryan. NTREIS
 - $645,0004 bd3 ba2.5k sqft305 Monument Place Reno, Azle, TX 76020For Sale
 MLS ID #21243193, April Hess. NTREIS
 - $595,0003 bd3 ba2.4k sqft901 Medaris Way, Azle, TX 76020For Sale
 MLS ID #21319290, Amy Allen. NTREIS
 - $550,0004 bd3 ba2.5k sqft412 Caprock Ln, Reno, TX 76020For Sale
 MLS ID #21255930, Mey-Ling Pauri. NTREIS
 - $579,9005 bd4 ba2.8k sqft412 Collum Vw, Azle, TX 76020For SaleMLS ID #20803167, Kaylan Baucom. NTREIS
- $540,0004 bd3 ba2.4k sqft328 Slimp Bluff Ave, Azle, TX 76020For SaleMLS ID #21315980, Daisy Gonzalez. NTREIS
- $567,9004 bd3 ba2.5k sqft1114 Silver Sage Trl, Weatherford, TX 76085For SaleMLS ID #21212272, Sharon Mcbee. NTREIS
- $575,0004 bd3 ba2.5k sqft471 Red Bird Dr, Springtown, TX 76082New ConstructionMLS ID #21273794, Matthew Brown. NTREIS
- $549,7504 bd3 ba2.7k sqft1028 Henry Way Rd, Springtown, TX 76082For SaleMLS ID #21223901, Mark Cameron. NTREIS
- $485,0004 bd3 ba2.3k sqft1005 Ronnie Ct, Springtown, TX 76082For SaleMLS ID #21223047, Sharon Mcbee. NTREIS
- $570,0004 bd3 ba2.2k sqft1021 Preserve St, Weatherford, TX 76085For SaleMLS ID #21227586, Brenay Lee. NTREIS
- $599,0004 bd3 ba2.6k sqft107 Evanston St, Rhome, TX 76078For SaleMLS ID #21314479, Nicole Hooper. NTREIS
- from $495,9004 bd2 ba2.2k sqftSimon Plan, Rocky Top Ranch, Azle, TX 76020New ConstructionOur Country Homes
- $415,0004 bd3 ba2.4k sqft101 Gardenia Dr, Azle, TX 76020For SaleMLS ID #21182021, Daniel Nawar. NTREIS
- $592,0004 bd3 ba2.3k sqft179 Galena St, Rhome, TX 76078For SaleMLS ID #21314435, Nicole Hooper. NTREIS
- $589,0004 bd2 ba2.3k sqft130 Galena St, Justin, TX 76247For SaleMLS ID #21265809, Nicole Hooper. NTREIS
- $599,9004 bd3 ba2.6k sqft124 Evanston Ct, Rhome, TX 76078For SaleMLS ID #21296284, Ben Caballero. NTREIS
- $584,9004 bd3 ba2.4k sqft413 Texas Sage Trl, Weatherford, TX 76085New ConstructionMLS ID #21194972, Clinton Shipley. NTREIS
- $525,0004 bd3 ba2.5k sqft409 McAlpine, Springtown, TX 76023New ConstructionMLS ID #21302445, Matthew Brown. NTREIS
- $579,9004 bd3 ba2.4k sqft429 Texas Sage Trl, Weatherford, TX 76085New ConstructionMLS ID #21190840, Clinton Shipley. NTREIS
