Discover modern luxury in this stunning 4-bedroom, 3-bathroom home in the sought-after Rosewood Estates neighborhood. Featuring an open-concept layout, this residence boasts high-end finishes, a chef-inspired kitchen, and two spacious living areas. The heart-of-the-home is the spacious family room, featuring dramatic 14 ft. ceilings and a cozy wood-burning fireplace that flows seamlessly into a gourmet island kitchen. Ideal for entertaining, the kitchen boasts stainless steel appliances, an electric cooktop, and an abundance of custom soft-close cabinetry and a large pantry perfect for all your storage needs. Escape to the opulent primary suite, featuring a spa-inspired bath designed for relaxation with a freestanding contemporary tub, dual sinks, separate vanity, and a large walk-in closet. Enjoy the ultimate in flexibility with a downstairs guest bedroom, featuring a nearby full bath, perfectly separated from the secondary bedrooms upstairs. Covered patio for shaded, year-round relaxation. Ideal outdoor living space perfect for entertaining, quiet mornings or pets. Conveniently designed layout with separate MUD room and laundry room to handle the day’s clothes before they ever enter the living space. Additionally, this home features a built-in pest control system, gutters and other thoughtful items to make more time for enjoying your home than worrying about it.
For sale
Price cut: $4K (5/5)
$415,000
101 Gardenia Dr, Azle, TX 76020
4beds
2,485sqft
:
Get pre-qualified$2,898/mo
Single Family Residence
Built in 2022
7,840 Square Feet Lot
$413,700 Zestimate®
$167/sqft
$40/mo HOA
What's special
Cozy wood-burning fireplaceHigh-end finishesStainless steel appliancesSpacious family roomLarge walk-in closetGourmet island kitchenChef-inspired kitchen
- 161 days |
- 182 |
- 14 |
Zillow last checked:
Listing updated:
Listed by:
Daniel Nawar 0550773 817-900-8000,
iNet Realty, LLC 817-900-8000
Source: NTREIS,MLS#: 21182021
Facts & features
Interior
Bedrooms & bathrooms
- Bedrooms: 4
- Bathrooms: 3
- Full bathrooms: 3
Primary bedroom
- Features: Ceiling Fan(s), Dual Sinks, Double Vanity, En Suite Bathroom, Garden Tub/Roman Tub, Linen Closet, Separate Shower, Walk-In Closet(s)
- Level: Second
- Dimensions: 16 x 13
Bedroom
- Features: Split Bedrooms
- Level: First
- Dimensions: 12 x 11
Bedroom
- Features: Split Bedrooms
- Level: Second
- Dimensions: 12 x 11
Bedroom
- Features: Split Bedrooms
- Level: Second
- Dimensions: 12 x 11
Dining room
- Level: First
- Dimensions: 12 x 11
Kitchen
- Features: Breakfast Bar, Built-in Features, Granite Counters, Kitchen Island, Pantry, Walk-In Pantry
- Level: First
- Dimensions: 17 x 12
Living room
- Features: Ceiling Fan(s), Fireplace
- Level: First
- Dimensions: 18 x 18
Living room
- Level: Second
- Dimensions: 16 x 11
Utility room
- Features: Utility Room
- Level: First
- Dimensions: 6 x 7
Heating
- Central
Cooling
- Central Air, Ceiling Fan(s), Electric
Appliances
- Included: Dishwasher, Electric Cooktop, Electric Oven, Electric Range, Disposal, Microwave
- Laundry: Dryer Hookup, ElectricDryer Hookup, Laundry in Utility Room
Features
- Decorative/Designer Lighting Fixtures, Granite Counters, High Speed Internet, Kitchen Island, Open Floorplan, Pantry, Cable TV, Walk-In Closet(s), Wired for Sound
- Flooring: Carpet, Ceramic Tile, Luxury Vinyl Plank
- Windows: Window Coverings
- Has basement: No
- Number of fireplaces: 1
- Fireplace features: Decorative, Living Room, Wood Burning
Interior area
- Total interior livable area: 2,485 sqft
Video & virtual tour
Property
Parking
- Total spaces: 2
- Parking features: Covered, Door-Single, Driveway, Epoxy Flooring, Garage Faces Front, Garage, Garage Door Opener, Oversized, Storage
- Garage spaces: 2
Features
- Levels: Two
- Stories: 2
- Patio & porch: Covered
- Exterior features: Lighting, Private Yard, Rain Gutters
- Pool features: None
- Fencing: Wood
Lot
- Size: 7,840 Square Feet
- Features: Back Yard, Lawn, Landscaped, Subdivision, Sprinkler System
- Residential vegetation: Grassed
Details
- Parcel number: R000114611
Construction
Type & style
- Home type: SingleFamily
- Architectural style: Traditional,Detached
- Property subtype: Single Family Residence
Materials
- Brick
- Foundation: Slab
- Roof: Composition
Condition
- Year built: 2022
Utilities & green energy
- Sewer: Public Sewer
- Water: Public
- Utilities for property: Sewer Available, Water Available, Cable Available
Community & HOA
Community
- Security: Prewired, Security System, Carbon Monoxide Detector(s), Smoke Detector(s)
- Subdivision: Rosewood Estates Pc
HOA
- Has HOA: Yes
- Services included: Association Management
- HOA fee: $480 annually
- HOA name: Secure Association Management
- HOA phone: 940-497-7328
Location
- Region: Azle
Financial & listing details
- Price per square foot: $167/sqft
- Date on market: 2/17/2026
- Cumulative days on market: 162 days
- Listing terms: Cash,Conventional,FHA,VA Loan
Estimated market value
$413,700
$393,000 - $434,000
$2,633/mo
Price history
| Date | Event | Price |
|---|---|---|
| 5/17/2026 | Price change | $2,990-5.1%$1/sqft |
Source: Zillow Rentals Report a problem | ||
| 5/5/2026 | Price change | $415,000-1%$167/sqft |
Source: NTREIS #21182021 Report a problem | ||
| 4/2/2026 | Price change | $419,000-2.3%$169/sqft |
Source: NTREIS #21182021 Report a problem | ||
| 2/17/2026 | Listed for sale | $429,000-6.6%$173/sqft |
Source: NTREIS #21182021 Report a problem | ||
| 2/13/2026 | Price change | $3,150+8.7%$1/sqft |
Source: Zillow Rentals Report a problem | ||
| 2/5/2026 | Listed for rent | $2,899-7.2%$1/sqft |
Source: Zillow Rentals Report a problem | ||
| 10/3/2023 | Listing removed | -- |
Source: Zillow Rentals Report a problem | ||
| 9/19/2023 | Listed for rent | $3,125$1/sqft |
Source: Zillow Rentals Report a problem | ||
| 4/6/2023 | Listing removed | -- |
Source: NTREIS #20170853 Report a problem | ||
| 12/16/2022 | Listing removed | $459,490$185/sqft |
Source: NTREIS #20170853 Report a problem | ||
| 9/23/2022 | Listed for sale | $459,490$185/sqft |
Source: NTREIS #20170853 Report a problem | ||
Public tax history
Tax history is unavailable.
Monthly payment
Est. payment
Payment breakdown
Explore the cost of this home by adjusting the details. Changes won't be saved.Climate risks
Neighborhood: 76020
Nearby schools
GreatSchools rating
- 5/10Hilltop Elementary SchoolGrades: PK-4Distance: 0.8 mi
- 4/10Santo Forte J High SchoolGrades: 7-8Distance: 3.2 mi
- 6/10Azle High SchoolGrades: 9-12Distance: 2 mi
Schools provided by the listing agent
- Elementary: Hilltop
- High: Azle
- District: Azle ISD
Source: NTREIS. This data may not be complete. We recommend contacting the local school district to confirm school assignments for this home.
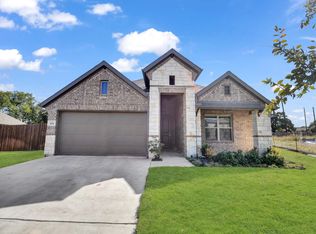
- $--3 bd2 ba1.6k sqft624 Orchid St, Azle, TX 76020Sold
- $320,400-- bd-- ba1.6k sqft624 Orchid St, Azle, TX 76020Off Market
- $312,800-- bd-- ba1.6k sqft109 Gardenia Dr, Azle, TX 76020Off Market
- $368,1004 bd2 ba2.1k sqft113 Gardenia Dr, Azle, TX 76020Off Market
- $385,0003 bd2 ba1.8k sqft100 Gardenia Dr, Azle, TX 76020For Sale
- $312,4003 bd2 ba1.6k sqft117 Gardenia Dr, Azle, TX 76020Off Market
- $345,2003 bd2 ba1.8k sqft620 Orchid St, Azle, TX 76020Off Market
- $287,8003 bd2 ba1.7k sqft616 Clearbrook St, Azle, TX 76020Off Market
A local agent can set up tours, give advice and negotiate with sellers.
Similar homes
- $429,9004 bd3 ba2.4k sqft241 Gardenia Dr, Azle, TX 76020For Sale
 MLS ID #21316031, Daniel Nawar. NTREIS
 - $289,9004 bd2 ba1.6k sqft304 Abingdon St, Azle, TX 76020For Sale
 MLS ID #21277182, Elizabeth Deane. NTREIS
 - $399,9004 bd3 ba2.6k sqft7104 Starwood Dr, Fort Worth, TX 76137For Sale
 MLS ID #21339943, Drinda Randall. NTREIS
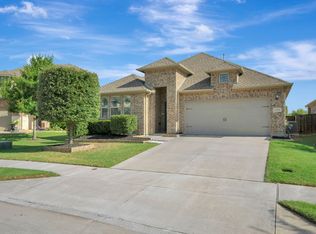
 - $427,5004 bd3 ba2.1k sqft125 Mossy Oak Trl, Fort Worth, TX 76131For Sale
 MLS ID #21326890, Ben All. NTREIS
 - $440,0004 bd3 ba2.1k sqft219 County Road 4690, Boyd, TX 76023For SaleMLS ID #21175759, Patty Stoner. NTREIS
- $400,0004 bd2 ba2.1k sqft201 Black Alder Dr, Fort Worth, TX 76131For SaleMLS ID #21303702, Angi Breidenbach. NTREIS
- $385,0004 bd3 ba2k sqft640 Fossil Wood Dr, Saginaw, TX 76179For SaleMLS ID #21333817, Christina Peral. NTREIS
- $395,0004 bd3 ba2.8k sqft9105 Silver Dollar Dr, Fort Worth, TX 76131For SaleMLS ID #21317683, Robin Glaysher. NTREIS
- $439,9004 bd3 ba2.7k sqft12361 Hulson Trl, Haslet, TX 76052For SaleMLS ID #21179558, Paul Fleming. NTREIS
- $389,9004 bd3 ba2.4k sqft2412 Sagamore St, Fort Worth, TX 76179For SaleMLS ID #21275479, Janae Alvarez. NTREIS
- $405,0004 bd4 ba3k sqft14740 Rocky Face Ln, Haslet, TX 76052For SaleMLS ID #21181521, Griselda Marin Bustos. NTREIS
- $445,0004 bd4 ba2.8k sqft14212 Borealis Dr, Haslet, TX 76052For SaleMLS ID #21308278, Jessica Childers. NTREIS
- $425,0004 bd2 ba2.2k sqft632 Mooney Dr, Saginaw, TX 76179For SaleMLS ID #21245199, Crystal Zschirnt. NTREIS
- $394,0004 bd3 ba2.3k sqft5573 Cypress Willow Bnd, Fort Worth, TX 76126For SaleMLS ID #21305879, Lori Anne Mcelyea. NTREIS
- $448,0004 bd4 ba2.7k sqft1420 Escondido Dr, Fort Worth, TX 76052For SaleMLS ID #21324330, Sherri Aaron. NTREIS
- $418,1475 bd3 ba2.7k sqft3221 Scorpion Ln, Fort Worth, TX 76179New ConstructionNTREIS
- $450,0004 bd3 ba2.5k sqft13301 Ridings Dr, Haslet, TX 76052For SaleMLS ID #21237208, Cindy Plano. NTREIS
- $429,9004 bd3 ba2.6k sqft5725 Castle Peak Bnd, Fort Worth, TX 76126For SaleMLS ID #21293884, Maria Mason. NTREIS
- $459,9004 bd3 ba2.7k sqft15113 Gladstone Dr, Aledo, TX 76008For SaleMLS ID #21049547, Rusty Collins. NTREIS
- $399,9003 bd3 ba2.5k sqft304 Paloma St, Weatherford, TX 76087For SaleMLS ID #21308689, Carla Campbell. NTREIS
