MLS# 21296284 - Built by Sandlin Homes - Ready Now! ~ Welcome to the Bellaire plan – a thoughtfully designed home offering 4 spacious bedrooms, 3 bathrooms, a private study, and an expansive open-concept living area. Perfect for entertaining or everyday living – the kitchen seamlessly connects to the great room and dining area, providing both function and flow. Enjoy elegant quartz countertops paired with crisp white upper cabinets and medium gray stained base cabinets for a sophisticated contrast, along with the stunning backsplash tile to add a modern flair. Durable laminate flooring runs throughout, complemented by the adorned bath tiles, and textured utility flooring. The centerpiece of the great room is the beautifully tiled fireplace with wood paneling, creating a warm and stylish focal point.
For sale
$599,900
124 Evanston Ct, Rhome, TX 76078
4beds
2,643sqft
Single Family Residence
Built in 2025
0.53 Acres Lot
$594,200 Zestimate®
$227/sqft
$58/mo HOA
What's special
Durable laminate flooringTextured utility flooringElegant quartz countertopsStunning backsplash tilePrivate studyCrisp white upper cabinetsAdorned bath tiles
- 95 days
- 291
- 14
Zillow last checked:
Listing updated:
Listed by:
Ben Caballero 888-872-6006,
HomesUSA.com 888-872-6006
Source: NTREIS,MLS#: 21296284
Facts & features
Interior
Bedrooms & bathrooms
- Bedrooms: 4
- Bathrooms: 3
- Full bathrooms: 3
Primary bedroom
- Features: Dual Sinks, En Suite Bathroom, Garden Tub/Roman Tub, Linen Closet, Separate Shower, Walk-In Closet(s)
- Level: First
- Dimensions: 15 x 18
Bedroom
- Features: Walk-In Closet(s)
- Level: First
- Dimensions: 14 x 10
Bedroom
- Features: Walk-In Closet(s)
- Level: First
- Dimensions: 11 x 12
Bedroom
- Features: Walk-In Closet(s)
- Level: First
- Dimensions: 12 x 11
Dining room
- Level: First
- Dimensions: 18 x 13
Kitchen
- Features: Built-in Features, Eat-in Kitchen, Kitchen Island, Pantry, Walk-In Pantry
- Level: First
- Dimensions: 15 x 20
Living room
- Features: Built-in Features, Ceiling Fan(s), Fireplace
- Level: First
- Dimensions: 18 x 21
Office
- Features: Built-in Features
- Level: First
- Dimensions: 11 x 13
Heating
- Electric
Cooling
- Central Air, Ceiling Fan(s)
Appliances
- Included: Some Gas Appliances, Dishwasher, Electric Oven, Gas Cooktop, Disposal, Microwave, Plumbed For Gas, Vented Exhaust Fan
Features
- Decorative/Designer Lighting Fixtures, Kitchen Island, Open Floorplan, Pantry, Walk-In Closet(s)
- Flooring: Carpet, Laminate, Tile
- Has basement: No
- Number of fireplaces: 1
- Fireplace features: Family Room
Interior area
- Total interior livable area: 2,643 sqft
Video & virtual tour
Property
Parking
- Total spaces: 3
- Parking features: Garage, Garage Door Opener, Garage Faces Side
- Attached garage spaces: 3
Features
- Levels: One
- Stories: 1
- Patio & porch: Covered
- Exterior features: Private Yard
- Pool features: None
Lot
- Size: 0.53 Acres
- Features: Back Yard, Lawn, Subdivision
Details
- Parcel number: 201129152
Construction
Type & style
- Home type: SingleFamily
- Architectural style: Detached
- Property subtype: Single Family Residence
Materials
- Brick
- Foundation: Slab
- Roof: Composition
Condition
- New Construction
- Year built: 2025
Utilities & green energy
- Sewer: Septic Tank
- Water: Private
- Utilities for property: Septic Available, Water Available
Community & HOA
Community
- Subdivision: Settler's Glen
HOA
- Has HOA: Yes
- Services included: Association Management
- HOA fee: $700 annually
- HOA name: Secure Association Management
- HOA phone: 940-497-7328
Location
- Region: Rhome
Financial & listing details
- Price per square foot: $227/sqft
- Date on market: 6/9/2026
- Cumulative days on market: 95 days
- Listing terms: Cash,Conventional,FHA,VA Loan
Estimated market value
$594,200
$564,000 - $624,000
$3,220/mo
Price history
| Date | Event | Price |
|---|---|---|
| 6/9/2026 | Listed for sale | $599,900$227/sqft |
Source: NTREIS #21296284 Report a problem | ||
| 6/3/2026 | Listing removed | $599,900$227/sqft |
Source: NTREIS #20969210 Report a problem | ||
| 5/9/2026 | Price change | $599,900-2.4%$227/sqft |
Source: NTREIS #20969210 Report a problem | ||
| 3/7/2026 | Price change | $614,900-2.4%$233/sqft |
Source: NTREIS #20969210 Report a problem | ||
| 2/5/2026 | Price change | $629,900-3.1%$238/sqft |
Source: NTREIS #20969210 Report a problem | ||
| 8/9/2025 | Price change | $649,900-5.8%$246/sqft |
Source: NTREIS #20969210 Report a problem | ||
| 6/13/2025 | Listed for sale | $689,900$261/sqft |
Source: NTREIS #20969210 Report a problem | ||
Public tax history
Tax history is unavailable.
Monthly payment
Est. payment
Payment breakdown
Explore the cost of this home by adjusting the details. Changes won't be saved.Climate risks
Neighborhood: 76078
Nearby schools
Schools provided by the listing agent
- Elementary: Prairievie
- Middle: Chisholmtr
- High: Northwest
- District: Northwest ISD
Source: NTREIS. This data may not be complete. We recommend contacting the local school district to confirm school assignments for this home.
Similar homes
- $615,0004 bd3 ba2.4k sqft113 Rockford St, Rhome, TX 76078For Sale
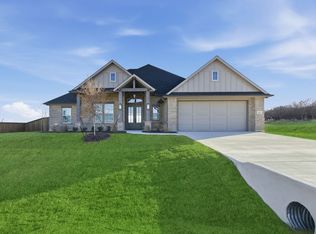 MLS ID #21282203, Sasha Martin. NTREIS
 - $560,0004 bd3 ba2.6k sqft167 Springfield St, Rhome, TX 76078New Construction
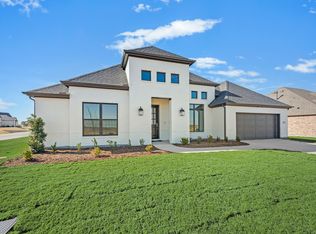 NTREIS
 - $640,0004 bd3 ba3k sqft143 Galena St, Rhome, TX 76078New Construction
 NTREIS
 - $579,9994 bd3 ba2.6k sqft9221 Wood Duck Dr, Justin, TX 76247New Construction
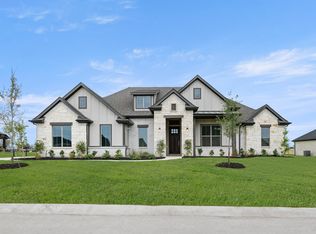 NTREIS
