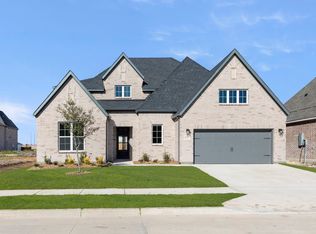
NEW & NEVER LIVED IN! Recently completed by Bloomfield Homes - Brand new plan created for Paloma Ranch's large lot size, this one-story has 3 bedrooms each with their own bath, study, game room flex space to create your dream hang out, covered back patio, and 3 garage spaces between 2 separate bays. Designer finishes customize each space including nail-down hardwood floors, high-level tile selections on both the floor and wall surrounds, contemporary pure white Shaker cabinetry, and coordinating quartz surfaces! The open-concept family room is designed to keep your life connected, with the kitchen and dining combined for a grand room with a stone fireplace in the center of the room. Windows placed like pictures to the sky sit above kitchen cabinets, extended all the way across and paired with a huge walk-in pantry providing plentiful storage and 8' doors enhancing tall ceilings! Built-in stainless steel appliances include a gas cooktop beneath a wood vent hood, a microwave-oven tower, and dishwasher. Also prepped and ready for outdoor family time, the covered back patio is equipped with a gas drop for simple grill or fire pit connection, and the massive yard is bordered by classic wrought iron fencing to enjoy unobstructed views! More windows looking out back found in the roomy Primary Suite, complete with a huge walk-in closet that has dedicated sides, an L-shaped vanity (more dedicated separation), a deck mount tub, and separate bench-seat shower. There are no shared walls with the secondary bedrooms, each with their own ensuite baths and walk-in closets! Glass French doors border the spacious Study, a laundry with mud bench sits off both garage entries, and a powder bath is conveniently found near the kitchen for guests. The game room can be transformed into whatever space inspires you - pub-style sports room, gamer media room, kids playroom, or a formal dining to lounge! Contact Bloomfield to learn more.
For sale
Price cut: $12.8K (6/8)
$599,990
9300 Wood Duck Dr, Justin, TX 76247
3beds
2,980sqft
:
Get pre-qualified$4,515/mo
Single Family Residence
Built in 2026
0.53 Acres Lot
$-- Zestimate®
$201/sqft
$42/mo HOA
What's special
Nail-down hardwood floorsCoordinating quartz surfacesGame room flex spaceDeck mount tubSeparate bench-seat shower
- 167 days |
- 348 |
- 18 |
Zillow last checked:
Listing updated:
Listed by:
Marsha Ashlock 0470768 817-288-5510,
Visions Realty & Investments 817-288-5510
Source: NTREIS,MLS#: 21172310
Facts & features
Interior
Bedrooms & bathrooms
- Bedrooms: 3
- Bathrooms: 4
- Full bathrooms: 3
- 1/2 bathrooms: 1
Primary bedroom
- Features: Dual Sinks, Double Vanity, En Suite Bathroom, Garden Tub/Roman Tub, Sitting Area in Primary, Separate Shower, Walk-In Closet(s)
- Level: First
- Dimensions: 19 x 16
Bedroom
- Features: Walk-In Closet(s)
- Level: First
- Dimensions: 11 x 11
Bedroom
- Level: First
- Dimensions: 11 x 11
Breakfast room nook
- Level: First
- Dimensions: 13 x 14
Game room
- Level: First
- Dimensions: 17 x 18
Kitchen
- Features: Breakfast Bar, Built-in Features, Eat-in Kitchen, Kitchen Island, Pantry, Solid Surface Counters, Walk-In Pantry
- Level: First
- Dimensions: 18 x 14
Laundry
- Features: Built-in Features, Linen Closet
- Level: First
- Dimensions: 13 x 4
Living room
- Features: Fireplace
- Level: First
- Dimensions: 20 x 19
Office
- Level: First
- Dimensions: 15 x 11
Heating
- Central, Fireplace(s), Natural Gas
Cooling
- Central Air, Ceiling Fan(s), Electric
Appliances
- Included: Dishwasher, Electric Oven, Gas Cooktop, Disposal, Gas Water Heater, Microwave, Tankless Water Heater, Vented Exhaust Fan
- Laundry: Washer Hookup, Dryer Hookup, Laundry in Utility Room
Features
- Built-in Features, Decorative/Designer Lighting Fixtures, Double Vanity, Eat-in Kitchen, High Speed Internet, Kitchen Island, Open Floorplan, Pantry, Cable TV, Walk-In Closet(s)
- Flooring: Carpet, Tile, Wood
- Windows: Window Coverings
- Has basement: No
- Number of fireplaces: 1
- Fireplace features: Family Room, Gas Log, Stone
Interior area
- Total interior livable area: 2,980 sqft
Video & virtual tour
Property
Parking
- Total spaces: 3
- Parking features: Covered, Door-Multi, Direct Access, Driveway, Enclosed, Garage Faces Front, Garage, Garage Door Opener, Oversized, Garage Faces Side
- Attached garage spaces: 3
Features
- Levels: One
- Stories: 1
- Patio & porch: Front Porch, Patio, Covered
- Exterior features: Private Yard, Rain Gutters
- Pool features: None
- Fencing: Back Yard,Fenced,Wrought Iron
Lot
- Size: 0.53 Acres
- Dimensions: 127.47 x 182
- Features: Back Yard, Interior Lot, Lawn, Landscaped, Subdivision, Sprinkler System, Few Trees
- Residential vegetation: Grassed
Details
- Parcel number: R1034444
Construction
Type & style
- Home type: SingleFamily
- Architectural style: Traditional,Detached
- Property subtype: Single Family Residence
Materials
- Brick, Rock, Stone
- Foundation: Slab
- Roof: Composition
Condition
- Year built: 2026
Utilities & green energy
- Sewer: Public Sewer
- Water: Private
- Utilities for property: Sewer Available, Water Available, Cable Available
Community & HOA
Community
- Features: Curbs
- Security: Carbon Monoxide Detector(s), Smoke Detector(s)
- Subdivision: Paloma Ranch Estates
HOA
- Has HOA: Yes
- Services included: All Facilities, Association Management, Maintenance Structure
- HOA fee: $500 annually
- HOA name: Globolink Management
- HOA phone: 817-741-0827
Location
- Region: Justin
Financial & listing details
- Price per square foot: $201/sqft
- Date on market: 2/9/2026
- Cumulative days on market: 172 days
- Listing terms: Cash,Conventional,FHA,VA Loan
Estimated market value
Not available
Estimated sales range
Not available
Not available
Price history
| Date | Event | Price |
|---|---|---|
| 6/8/2026 | Price change | $599,990-2.1%$201/sqft |
Source: NTREIS #21172310 Report a problem | ||
| 5/15/2026 | Price change | $612,785-0.3%$206/sqft |
Source: NTREIS #21172310 Report a problem | ||
| 4/30/2026 | Price change | $614,785-0.8%$206/sqft |
Source: NTREIS #21172310 Report a problem | ||
| 4/16/2026 | Price change | $619,990-0.8%$208/sqft |
Source: NTREIS #21172310 Report a problem | ||
| 4/10/2026 | Price change | $624,990-1.2%$210/sqft |
Source: NTREIS #21172310 Report a problem | ||
| 3/25/2026 | Price change | $632,875-0.3%$212/sqft |
Source:  Bloomfield Homes Report a problem Bloomfield Homes Report a problem | ||
| 3/5/2026 | Price change | $634,875-0.5%$213/sqft |
Source: NTREIS #21172310 Report a problem | ||
| 2/12/2026 | Price change | $638,035-6%$214/sqft |
Source: NTREIS #21172310 Report a problem | ||
| 2/11/2026 | Price change | $679,035-3.4%$228/sqft |
Source: NTREIS #21172310 Report a problem | ||
| 2/9/2026 | Listed for sale | $702,705$236/sqft |
Source: NTREIS #21172310 Report a problem | ||
Public tax history
Tax history is unavailable.
Monthly payment
Est. payment
Payment breakdown
Explore the cost of this home by adjusting the details. Changes won't be saved.Climate risks
Neighborhood: 76247
Nearby schools
GreatSchools rating
- 2/10Alan and Andra Perrin Elementary SchoolGrades: K-5Distance: 3.4 mi
- 6/10Chisholm Trail Middle SchoolGrades: 6-8Distance: 6 mi
- 5/10Northwest High SchoolGrades: 9-12Distance: 5.2 mi
Schools provided by the listing agent
- Elementary: Alan and Andra Perrin
- Middle: Chisholmtr
- High: Northwest
- District: Northwest ISD
Source: NTREIS. This data may not be complete. We recommend contacting the local school district to confirm school assignments for this home.
- $--4 bd3 ba3.1k sqft9224 Wood Duck Dr, New Fairview, TX 76247Sold

- $--5 bd5 ba4.2k sqft9304 Wood Duck Dr, Justin, TX 76247Sold
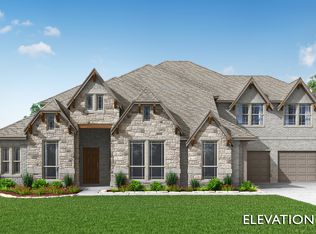
- $739,9994 bd3 ba3.4k sqft9225 Wood Duck Dr, Justin, TX 76247Pending
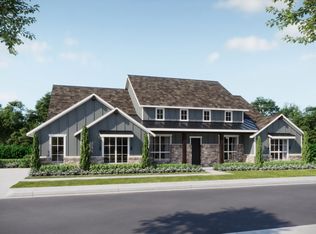
- $--5 bd5 ba4.2k sqft9308 Wood Duck Dr, Justin, TX 76247Sold
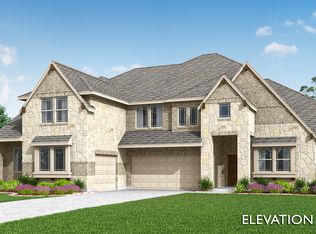
- $---- sqft9229 Dove Hollow Rd, Justin, TX 76247Off Market
- $599,9994 bd3 ba2.6k sqft9221 Wood Duck Dr, Justin, TX 76247New Construction
- $649,9994 bd3 ba3.4k sqft9312 Wood Duck Dr, Justin, TX 76247New Construction
- $--4 bd3 ba2.9k sqft9316 Wood Duck Dr, Justin, TX 76247Sold
A local agent can set up tours, give advice and negotiate with sellers.
A local lender can help you make sure your offer is ready when you are.
Similar homes
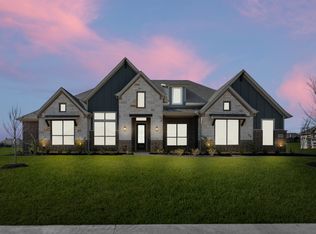
- $649,9994 bd3 ba3.4k sqft9312 Wood Duck Dr, Justin, TX 76247New Construction
 NTREIS
 - $599,9904 bd4 ba3.5k sqft629 Bunchberry St, Justin, TX 76247New Construction
 NTREIS
 - $599,9994 bd4 ba3.3k sqft605 Bunchberry St, Justin, TX 76247New Construction
 NTREIS
 - $599,9004 bd3 ba2.6k sqft124 Evanston Ct, Rhome, TX 76078For Sale
 MLS ID #21296284, Ben Caballero. NTREIS
 - $609,9904 bd5 ba3.6k sqft609 Bunchberry St, Justin, TX 76247New ConstructionNTREIS
- $641,8534 bd4 ba3.7k sqft1133 Dove Haven Dr, Justin, TX 76247New ConstructionNTREIS
- $635,9875 bd4 ba3.4k sqft1306 Parkmont Ct, Justin, TX 76247New ConstructionNTREIS
- $585,7105 bd4 ba3.4k sqft1001 Sedona Trl, Justin, TX 76247New ConstructionNTREIS
- $615,0004 bd3 ba2.4k sqft113 Rockford St, Rhome, TX 76078For SaleMLS ID #21282203, Sasha Martin. NTREIS
- $585,5662 bd2 ba2.2k sqft217 Ravenna Blvd, Justin, TX 76247New ConstructionLadera
- $560,0004 bd3 ba2.6k sqft167 Springfield St, Rhome, TX 76078New ConstructionNTREIS
- $522,0004 bd3 ba2.4k sqft11725 Wildwood St, Justin, TX 76247New ConstructionNTREIS
- $499,9704 bd3 ba2.6k sqft1022 Wheatland Dr, Justin, TX 76247New ConstructionNTREIS
- $568,6292 bd2 ba2.2k sqft225 Ravenna Blvd, Justin, TX 76247New ConstructionNTREIS
- $650,0004 bd3 ba3k sqft143 Galena St, Rhome, TX 76078New ConstructionNTREIS
- $659,9004 bd4 ba3.3k sqft132 Evanston, Rhome, TX 76078For SaleMLS ID #20969293, Ben Caballero. NTREIS
- $509,0004 bd4 ba3.2k sqft17253 Oxborough Dr, Justin, TX 76247New ConstructionMLS ID #21257941, Cindy Petty. NTREIS
- $549,0004 bd3 ba2.2k sqft108 Emma Ct, Decatur, TX 76234New ConstructionMLS ID #21200707, Sasha Martin. NTREIS
- from $480,0005 bd3 ba3.1k sqftHero Plan, Wildflower Ranch, Justin, TX 76247New ConstructionRockWell Homes
- $689,9004 bd3 ba2.6k sqft9420 Bluestem Ln, Justin, TX 76247For SaleMLS ID #21017686, Ben Caballero. NTREIS
