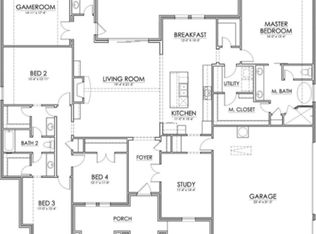
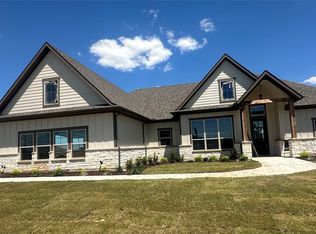
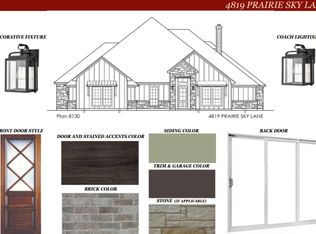
MLS# 21017686 - Built by Brookson Builders - Ready Now! ~ FREE METAL BUILDING WITH QUALIFIED HOME PURCHASE! Please reach out for details! Step into comfort and style with a modern layout that balances everyday practicality with thoughtful design. From the spacious, light-filled living area to the thoughtfully placed bedrooms, this home is designed for everyday living. The kitchen opens to a cozy breakfast nook and airy living room, creating a welcoming space to cook and connect. Tucked away at the back, the primary suite offers a quiet retreat, while a dedicated game room provides extra space to work, play, or unwind. With a covered patio featuring an outdoor fireplace, an elegant dining room, and a three-car garage, this plan delivers both charm and convenience. The metal building offer begins October 15, 2026 A purchase agreement must be signed by November 30, 2026; close by December 15, 2026. The metal building offer is contingent upon closing on the qualifying home. Cannot be combined with other offers. Final specifications and fulfillment terms are governed by the sales agreement.
For sale
Price cut: $100 (10/8)
$689,700
9420 Bluestem Ln, Justin, TX 76247
4beds
2,660sqft
Single Family Residence
Built in 2025
1.04 Acres Lot
$-- Zestimate®
$259/sqft
$23/mo HOA
What's special
Thoughtfully placed bedroomsThree-car garageElegant dining roomModern layout
- 449 days
- 397
- 36
Zillow last checked:
Listing updated:
Listed by:
Ben Caballero 888-872-6006,
HomesUSA.com 888-872-6006
Source: NTREIS,MLS#: 21017686
Facts & features
Interior
Bedrooms & bathrooms
- Bedrooms: 4
- Bathrooms: 3
- Full bathrooms: 3
Primary bedroom
- Features: Dual Sinks, Double Vanity, Separate Shower, Walk-In Closet(s)
- Level: First
- Dimensions: 16 x 15
Bedroom
- Level: First
- Dimensions: 11 x 12
Bedroom
- Level: First
- Dimensions: 11 x 11
Bedroom
- Level: First
- Dimensions: 11 x 12
Breakfast room nook
- Level: First
- Dimensions: 11 x 10
Dining room
- Level: First
- Dimensions: 11 x 12
Game room
- Level: First
- Dimensions: 16 x 15
Kitchen
- Features: Built-in Features, Stone Counters, Walk-In Pantry
- Level: First
- Dimensions: 11 x 15
Living room
- Level: First
- Dimensions: 17 x 21
Utility room
- Features: Built-in Features
- Level: First
- Dimensions: 6 x 9
Heating
- Central, Electric
Cooling
- Central Air, Ceiling Fan(s), Electric
Appliances
- Included: Dishwasher, Electric Oven, Electric Water Heater, Microwave
- Laundry: Washer Hookup, Electric Dryer Hookup, Laundry in Utility Room
Features
- Decorative/Designer Lighting Fixtures, Kitchen Island, Open Floorplan, Pantry, Walk-In Closet(s)
- Flooring: Carpet, Tile
- Has basement: No
- Number of fireplaces: 2
- Fireplace features: Family Room, Outside, Wood Burning
Interior area
- Total interior livable area: 2,660 sqft
Video & virtual tour
Property
Parking
- Total spaces: 3
- Parking features: Garage Faces Side
- Attached garage spaces: 3
Features
- Levels: One
- Stories: 1
- Patio & porch: Covered
- Exterior features: Lighting, Rain Gutters
- Pool features: None
- Fencing: Back Yard,Wood
Lot
- Size: 1.04 Acres
Details
- Parcel number: R1015558
Construction
Type & style
- Home type: SingleFamily
- Architectural style: Other,Traditional,Detached
- Property subtype: Single Family Residence
Materials
- Board & Batten Siding, Brick
- Foundation: Other, Slab
- Roof: Composition
Condition
- New Construction
- Year built: 2025
Utilities & green energy
- Sewer: Aerobic Septic
- Water: Public
- Utilities for property: Septic Available, Water Available
Community & HOA
Community
- Security: Smoke Detector(s)
- Subdivision: Green Prairie Country Estates
HOA
- Has HOA: Yes
- Services included: Association Management
- HOA fee: $275 annually
- HOA name: Developer
- HOA phone: 817-330-4106
Location
- Region: Justin
Financial & listing details
- Price per square foot: $259/sqft
- Tax assessed value: $65,993
- Annual tax amount: $1,133
- Date on market: 7/30/2025
- Cumulative days on market: 450 days
- Listing terms: Cash,Conventional,FHA,VA Loan
Estimated market value
Not available
Estimated sales range
Not available
$3,499/mo
Price history
| Date | Event | Price |
|---|---|---|
| 10/8/2026 | Price change | $689,7000%$259/sqft |
Source: NTREIS #21017686 Report a problem | ||
| 8/11/2026 | Price change | $689,8000%$259/sqft |
Source: NTREIS #21017686 Report a problem | ||
| 5/14/2026 | Price change | $689,900-1.4%$259/sqft |
Source: NTREIS #21017686 Report a problem | ||
| 3/31/2026 | Listed for sale | $699,8000%$263/sqft |
Source: NTREIS #21017686 Report a problem | ||
| 7/30/2025 | Listed for sale | $699,900$263/sqft |
Source: NTREIS #21017686 Report a problem | ||
Public tax history
| Year | Property taxes | Tax assessment |
|---|---|---|
| 2025 | $1,133 -1.6% | $65,993 -2.9% |
| 2024 | $1,151 +20.7% | $67,954 +20% |
| 2023 | $954 | $56,628 |
Find assessor info on the county website
Monthly payment
Est. payment
Payment breakdown
Explore the cost of this home by adjusting the details. Changes won't be saved.Climate risks
Neighborhood: 76247
Nearby schools
Schools provided by the listing agent
- Elementary: Ponder
- Middle: Ponder
- High: Ponder
- District: Ponder ISD
Source: NTREIS. This data may not be complete. We recommend contacting the local school district to confirm school assignments for this home.

Similar homes
- $648,1554 bd3 ba2.7k sqft9417 Mallard Dr, New Fairview, TX 76078For Sale
 MLS ID #21418546, Debra Ozee. NTREIS
 - $640,0004 bd3 ba3k sqft116 Evanston Ct, Rhome, TX 76078New Construction
 NTREIS
 - $615,0004 bd3 ba2.5k sqft9113 Wood Duck Dr, New Fairview, TX 76247For Sale
 MLS ID #21371784, Marsha Ashlock. NTREIS
 - $655,6653 bd3 ba2.8k sqft9021 Wood Duck Dr, New Fairview, TX 76247For Sale
 MLS ID #21298477, Marsha Ashlock. NTREIS
