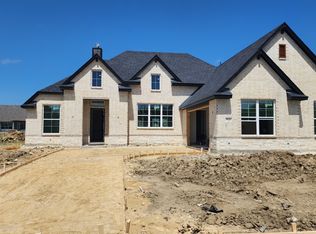
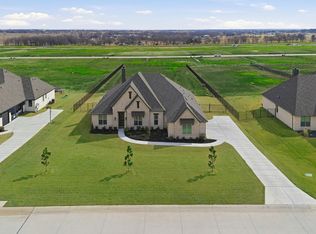
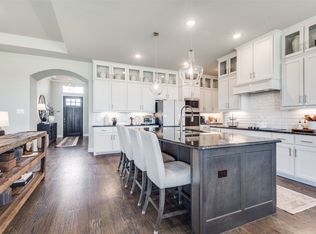
Brand New! Never Lived In! This Primrose by Bloomfield Homes offers 3 bedrooms, 2.5 bathrooms, and study. Situated in the desirable Paloma Ranch community, this beautifully designed home features an open-concept layout with elevated finishes throughout, including a Deluxe Kitchen with quartz countertops, pot and pan drawers, and ample cabinetry that flows seamlessly into the spacious family room highlighted by a dramatic floor-to-ceiling stone fireplace, perfect for everyday living and entertaining; nail-down wood flooring extends through the main living areas, complemented by upgraded carpet in the bedrooms and thoughtful finishes throughout, with a private study providing a functional work-from-home space and a comfortable primary suite, along with well-sized secondary bedrooms, plus inviting outdoor living including a covered front porch and extended covered patio with gas stub, all enhanced by strong curb appeal featuring a brick and stone exterior, gutters, blinds, and an impressive 8' front door, all situated on a desirable interior lot with a spacious 3-car garage. Visit Bloomfield Homes today at Paloma Ranch to tour this gorgeous Primrose.
Pending
Price cut: $50K (6/12)
$655,665
9021 Wood Duck Dr, New Fairview, TX 76247
3beds
2,795sqft
Single Family Residence
Built in 2026
0.5 Acres Lot
$-- Zestimate®
$235/sqft
$42/mo HOA
What's special
Brick and stone exteriorInviting outdoor livingElevated finishes throughoutSpacious family roomDramatic floor-to-ceiling stone fireplaceStrong curb appealCovered front porch
- 66 days |
- 16 |
- 0 |
Likely to sell faster than
Zillow last checked:
Listing updated:
Listed by:
Marsha Ashlock 0470768 817-288-5510,
Visions Realty & Investments 817-288-5510
Source: NTREIS,MLS#: 21298477
Facts & features
Interior
Bedrooms & bathrooms
- Bedrooms: 3
- Bathrooms: 3
- Full bathrooms: 2
- 1/2 bathrooms: 1
Primary bedroom
- Features: Dual Sinks, Double Vanity, En Suite Bathroom, Garden Tub/Roman Tub, Linen Closet, Sitting Area in Primary, Separate Shower, Walk-In Closet(s)
- Level: First
- Dimensions: 18 x 16
Bedroom
- Level: First
- Dimensions: 12 x 12
Bedroom
- Features: Walk-In Closet(s)
- Level: First
- Dimensions: 12 x 12
Breakfast room nook
- Features: Breakfast Bar, Built-in Features, Eat-in Kitchen, Kitchen Island
- Level: First
- Dimensions: 13 x 7
Dining room
- Level: First
- Dimensions: 13 x 12
Kitchen
- Features: Breakfast Bar, Eat-in Kitchen, Kitchen Island, Pantry, Solid Surface Counters, Walk-In Pantry
- Level: First
- Dimensions: 13 x 10
Living room
- Features: Fireplace
- Level: First
- Dimensions: 19 x 22
Mud room
- Features: Built-in Features
- Level: First
- Dimensions: 10 x 4
Office
- Features: Other
- Level: First
- Dimensions: 12 x 11
Heating
- Central, Fireplace(s), Natural Gas
Cooling
- Central Air, Ceiling Fan(s), Electric
Appliances
- Included: Dishwasher, Electric Oven, Gas Cooktop, Disposal, Gas Water Heater, Microwave, Tankless Water Heater, Vented Exhaust Fan
- Laundry: Washer Hookup, Dryer Hookup, Laundry in Utility Room
Features
- Built-in Features, Decorative/Designer Lighting Fixtures, Double Vanity, Eat-in Kitchen, High Speed Internet, Kitchen Island, Open Floorplan, Pantry, Cable TV, Walk-In Closet(s)
- Flooring: Carpet, Tile, Wood
- Windows: Window Coverings
- Has basement: No
- Number of fireplaces: 1
- Fireplace features: Family Room, Gas Log, Stone
Interior area
- Total interior livable area: 2,795 sqft
Video & virtual tour
Property
Parking
- Total spaces: 3
- Parking features: Covered, Door-Multi, Direct Access, Driveway, Enclosed, Garage Faces Front, Garage, Garage Door Opener, Oversized, Garage Faces Side
- Attached garage spaces: 3
Features
- Levels: One
- Stories: 1
- Patio & porch: Front Porch, Patio, Covered
- Exterior features: Private Yard, Rain Gutters
- Pool features: None
- Fencing: Back Yard,Fenced,Wrought Iron
Lot
- Size: 0.5 Acres
- Dimensions: 120 x 182
- Features: Back Yard, Interior Lot, Lawn, Landscaped, Subdivision, Sprinkler System, Few Trees
- Residential vegetation: Grassed
Details
- Parcel number: 9021woodduck
Construction
Type & style
- Home type: SingleFamily
- Architectural style: Traditional,Detached
- Property subtype: Single Family Residence
Materials
- Brick, Rock, Stone
- Foundation: Slab
- Roof: Composition
Condition
- New construction: Yes
- Year built: 2026
Utilities & green energy
- Sewer: Public Sewer
- Water: Private
- Utilities for property: Sewer Available, Water Available, Cable Available
Community & HOA
Community
- Features: Curbs
- Security: Carbon Monoxide Detector(s), Smoke Detector(s)
- Subdivision: Paloma Ranch Estates
HOA
- Has HOA: Yes
- Services included: All Facilities, Association Management, Maintenance Structure
- HOA fee: $500 annually
- HOA name: Globolink Management
- HOA phone: 817-741-0827
Location
- Region: New Fairview
Financial & listing details
- Price per square foot: $235/sqft
- Date on market: 6/10/2026
- Cumulative days on market: 67 days
- Listing terms: Cash,Conventional,FHA,VA Loan
Estimated market value
Not available
Estimated sales range
Not available
Not available
Price history
| Date | Event | Price |
|---|---|---|
| 7/2/2026 | Pending sale | $655,665$235/sqft |
Source: NTREIS #21298477 Report a problem | ||
| 6/12/2026 | Price change | $655,665-7.1%$235/sqft |
Source: NTREIS #21298477 Report a problem | ||
| 6/10/2026 | Listed for sale | $705,665$252/sqft |
Source: NTREIS #21298477 Report a problem | ||
Public tax history
Tax history is unavailable.
Monthly payment
Est. payment
Payment breakdown
Explore the cost of this home by adjusting the details. Changes won't be saved.Climate risks
Neighborhood: 76247
Nearby schools
GreatSchools rating
- 2/10Alan and Andra Perrin Elementary SchoolGrades: K-5Distance: 3.5 mi
- 6/10Chisholm Trail Middle SchoolGrades: 6-8Distance: 6.2 mi
- 5/10Northwest High SchoolGrades: 9-12Distance: 5.3 mi
Schools provided by the listing agent
- Elementary: Alan and Andra Perrin
- Middle: Chisholmtr
- High: Northwest
- District: Northwest ISD
Source: NTREIS. This data may not be complete. We recommend contacting the local school district to confirm school assignments for this home.
- $734,7404 bd3 ba3.1k sqft9025 Wood Duck Dr, New Fairview, TX 76247New Construction

- $613,5003 bd3 ba2.6k sqft9020 Dove Chase, New Fairview, TX 76078Off Market
- $775,0005 bd3 ba3.2k sqft9017 Dove Hollow Rd, Justin, TX 76247Pending
- $--5 bd4 ba3.6k sqft9009 Dove Hollow Rd, Justin, TX 76247Sold
- $--4 bd3 ba2.8k sqft9029 Dove Hollow Rd, Justin, TX 76247Sold
- $780,3004 bd3 ba3.4k sqft9005 Dove Hollow Rd, Justin, TX 76247Off Market
- $--4 bd2 ba2.4k sqft9037 Dove Hollow Rd, Justin, TX 76247Sold
- $465,4003 bd2 ba1.1k sqft17542 James C Jack Dr, Justin, TX 76247Off Market
A local agent can set up tours, give advice and negotiate with sellers.
A local lender can help you make sure your offer is ready when you are.
Similar homes
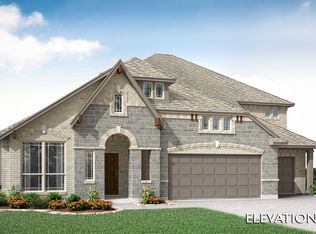
- from $624,9903 bd4 ba3.5k sqftPrimrose FE IV Plan, Timberbrook, Justin, TX 76247New Construction
 Bloomfield Homes
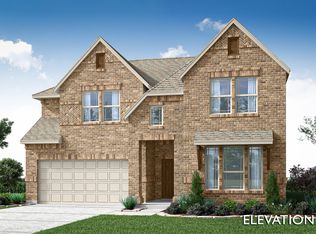
 - from $543,9904 bd4 ba2.6k sqftViolet III Plan, Timberbrook, Justin, TX 76247New Construction
 Bloomfield Homes
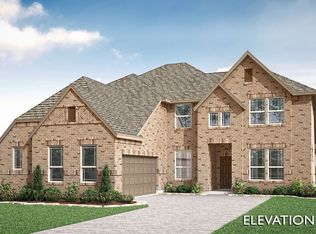
 - from $555,9903 bd4 ba3.4k sqftSeaberry II Plan, Timberbrook, Justin, TX 76247New Construction
 Bloomfield Homes
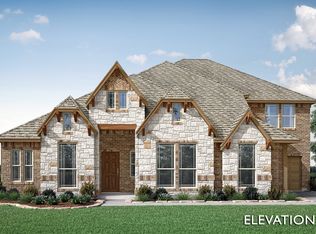
 - $639,8754 bd4 ba3.7k sqft16413 Boston Ivy Dr, Fort Worth, TX 76247New Construction
 NTREIS
 - $625,0005 bd4 ba3.4k sqft1027 Emerald Trace Dr, Justin, TX 76247New ConstructionNTREIS
- from $610,9903 bd4 ba3.3k sqftPrimrose FE II Plan, Timberbrook, Justin, TX 76247New ConstructionBloomfield Homes
- from $589,9903 bd4 ba3.5k sqftPrimrose FE IV Plan, Timberbrook, Justin, TX 76247New ConstructionBloomfield Homes
- $547,8194 bd3 ba2.7k sqft1011 Stonehaven Dr, Justin, TX 76247For SaleMLS ID #21269547, Marsha Ashlock. NTREIS
- from $513,9904 bd3 ba3.4k sqftMagnolia II Plan, Wildflower Ranch, Justin, TX 76247New ConstructionBloomfield Homes
- from $453,9903 bd2 ba2.3k sqftCarolina Plan, Timberbrook, Justin, TX 76247New ConstructionBloomfield Homes
- from $508,9904 bd4 ba2.6k sqftViolet III Plan, Timberbrook, Justin, TX 76247New ConstructionBloomfield Homes
- from $562,9904 bd3 ba3.4k sqftMagnolia II Plan, Timberbrook, Justin, TX 76247New ConstructionBloomfield Homes
- from $482,9904 bd2 ba2.2k sqftHawthorne Plan, Timberbrook, Justin, TX 76247New ConstructionBloomfield Homes
- from $590,9903 bd4 ba3.4k sqftSeaberry II Plan, Timberbrook, Justin, TX 76247New ConstructionBloomfield Homes
- from $452,9903 bd3 ba2.5k sqftViolet II Plan, Wildflower Ranch, Justin, TX 76247New ConstructionBloomfield Homes
- from $575,9903 bd4 ba3.3k sqftPrimrose FE II Plan, Timberbrook, Justin, TX 76247New ConstructionBloomfield Homes
- from $630,9905 bd5 ba3.9k sqftBellflower III Plan, Timberbrook, Justin, TX 76247New ConstructionBloomfield Homes
- $578,7825 bd4 ba3.6k sqft837 Turnbull Ave, Justin, TX 76247New ConstructionNTREIS
- from $541,9904 bd4 ba3.5k sqftSpring Cress Plan, Timberbrook, Justin, TX 76247New ConstructionBloomfield Homes
- $578,7754 bd4 ba3.4k sqft16409 Boston Ivy Dr, Fort Worth, TX 76247New ConstructionNTREIS
