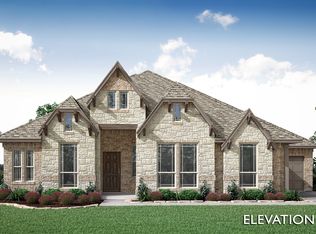
Brand New! Never Lived In! This Azalea by Bloomfield Homes offers 4 bedrooms, 3 bathrooms, media room, and study. Welcome to this stunning single-story Azalea in the desirable Paloma Ranch community, thoughtfully designed to deliver the perfect blend of comfort, style, and functionality, all situated on a spacious half-acre interior lot that offers privacy and endless possibilities; from the moment you arrive, a welcoming covered front porch and impressive 8' front door set the tone for the upscale finishes found throughout, leading into an open-concept layout accented by engineered wood flooring flowing through the main living areas and a spacious family room anchored by a dramatic floor-to-ceiling stone fireplace with vaulted ceilings that enhance the sense of space and natural light; the Deluxe Kitchen is a true centerpiece, featuring quartz countertops, pot and pan drawers, ample cabinetry, and modern design elements that make both everyday cooking and entertaining effortless, while the private study with French doors provides a quiet and functional workspace and the dedicated media room offers additional flexibility for relaxation or hosting guests; the primary suite is thoughtfully positioned for privacy and includes a large ensuite bath and generous closet space, while secondary bedrooms are well-sized with access to beautifully appointed baths finished with tile flooring; additional highlights include a mud room for organization, 2-inch faux wood blinds, and inviting outdoor living spaces including a covered patio with gas stub ideal for entertaining, all enhanced by gutters, quality craftsmanship, and a spacious 3-car garage. Visit Bloomfield Homes today at Paloma Ranch to tour this gorgeous Azalea.
New construction
$734,740
9025 Wood Duck Dr, New Fairview, TX 76247
4beds
3,177sqft
:
Get pre-qualified$5,465/mo
Single Family Residence
Built in 2026
0.53 Acres Lot
$-- Zestimate®
$231/sqft
$42/mo HOA
What's special
Spacious family roomDramatic floor-to-ceiling stone fireplaceMedia roomStudy with french doorsGenerous closet spaceWelcoming covered front porchMud room for organization
- 56 days |
- 60 |
- 5 |
Zillow last checked:
Listing updated:
Listed by:
Marsha Ashlock 0470768 817-288-5510,
Visions Realty & Investments 817-288-5510
Source: NTREIS,MLS#: 21306219
Facts & features
Interior
Bedrooms & bathrooms
- Bedrooms: 4
- Bathrooms: 3
- Full bathrooms: 3
Primary bedroom
- Features: Dual Sinks, Double Vanity, En Suite Bathroom, Garden Tub/Roman Tub, Separate Shower, Walk-In Closet(s)
- Level: First
- Dimensions: 17 x 14
Bedroom
- Features: Walk-In Closet(s)
- Level: First
- Dimensions: 11 x 12
Bedroom
- Level: First
- Dimensions: 12 x 12
Bedroom
- Features: En Suite Bathroom
- Level: First
- Dimensions: 11 x 13
Breakfast room nook
- Level: First
- Dimensions: 12 x 9
Game room
- Level: First
- Dimensions: 15 x 15
Kitchen
- Features: Breakfast Bar, Built-in Features, Eat-in Kitchen, Kitchen Island, Pantry, Solid Surface Counters, Walk-In Pantry
- Level: First
- Dimensions: 11 x 14
Laundry
- Features: Built-in Features, Utility Sink
- Level: First
- Dimensions: 11 x 8
Living room
- Features: Fireplace
- Level: First
- Dimensions: 21 x 21
Mud room
- Features: Built-in Features
- Level: First
- Dimensions: 6 x 8
Office
- Level: First
- Dimensions: 12 x 13
Heating
- Central, Fireplace(s), Natural Gas
Cooling
- Central Air, Ceiling Fan(s), Electric
Appliances
- Included: Dishwasher, Electric Oven, Gas Cooktop, Disposal, Gas Water Heater, Microwave, Tankless Water Heater, Vented Exhaust Fan
- Laundry: Washer Hookup, Dryer Hookup, Laundry in Utility Room
Features
- Built-in Features, Double Vanity, Eat-in Kitchen, High Speed Internet, Kitchen Island, Open Floorplan, Pantry, Cable TV, Walk-In Closet(s)
- Flooring: Carpet, Tile, Wood
- Windows: Window Coverings
- Has basement: No
- Number of fireplaces: 1
- Fireplace features: Family Room, Gas Log, Gas Starter, Stone
Interior area
- Total interior livable area: 3,177 sqft
Property
Parking
- Total spaces: 3
- Parking features: Covered, Direct Access, Driveway, Enclosed, Garage, Garage Door Opener, Oversized, Garage Faces Side
- Attached garage spaces: 3
Features
- Levels: One
- Stories: 1
- Patio & porch: Front Porch, Patio, Covered
- Exterior features: Private Yard, Rain Gutters
- Pool features: None
- Fencing: Back Yard,Fenced,Wood
Lot
- Size: 0.53 Acres
- Dimensions: 120 x 182
- Features: Back Yard, Interior Lot, Lawn, Landscaped, Subdivision, Sprinkler System, Few Trees
- Residential vegetation: Grassed
Details
- Parcel number: 9025woodduck
Construction
Type & style
- Home type: SingleFamily
- Architectural style: Traditional,Detached
- Property subtype: Single Family Residence
Materials
- Brick, Rock, Stone
- Foundation: Slab
- Roof: Composition
Condition
- New construction: Yes
- Year built: 2026
Utilities & green energy
- Sewer: Public Sewer
- Water: Private
- Utilities for property: Sewer Available, Water Available, Cable Available
Community & HOA
Community
- Features: Curbs
- Security: Carbon Monoxide Detector(s), Smoke Detector(s)
- Subdivision: Paloma Ranch Estates
HOA
- Has HOA: Yes
- Services included: All Facilities, Association Management, Maintenance Structure
- HOA fee: $500 annually
- HOA name: Globolink Management
- HOA phone: 817-741-0827
Location
- Region: New Fairview
Financial & listing details
- Price per square foot: $231/sqft
- Date on market: 6/18/2026
- Cumulative days on market: 56 days
- Listing terms: Cash,Conventional,FHA,VA Loan
Estimated market value
Not available
Estimated sales range
Not available
Not available
Price history
| Date | Event | Price |
|---|---|---|
| 6/19/2026 | Listed for sale | $734,740$231/sqft |
Source: NTREIS #21306219 Report a problem | ||
Public tax history
Tax history is unavailable.
Monthly payment
Est. payment
Payment breakdown
Explore the cost of this home by adjusting the details. Changes won't be saved.Climate risks
Neighborhood: 76247
Nearby schools
GreatSchools rating
- 2/10Alan and Andra Perrin Elementary SchoolGrades: K-5Distance: 3.5 mi
- 6/10Chisholm Trail Middle SchoolGrades: 6-8Distance: 6.2 mi
- 5/10Northwest High SchoolGrades: 9-12Distance: 5.3 mi
Schools provided by the listing agent
- Elementary: Alan and Andra Perrin
- Middle: Chisholmtr
- High: Northwest
- District: Northwest ISD
Source: NTREIS. This data may not be complete. We recommend contacting the local school district to confirm school assignments for this home.
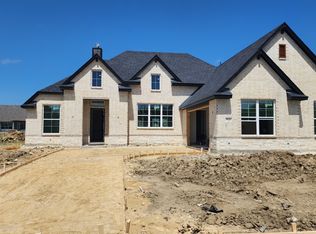
- $655,6653 bd3 ba2.7k sqft9021 Wood Duck Dr, New Fairview, TX 76247Pending
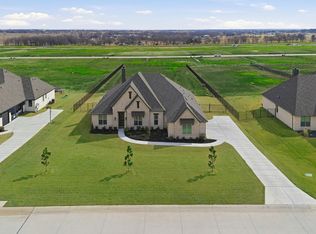
- $613,5003 bd3 ba2.6k sqft9020 Dove Chase, New Fairview, TX 76078Off Market
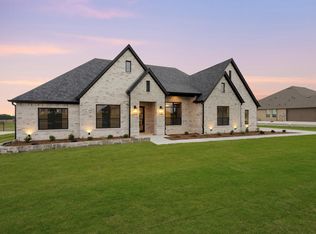
- $775,0005 bd3 ba3.2k sqft9017 Dove Hollow Rd, Justin, TX 76247Pending
- $--4 bd3 ba2.8k sqft9029 Dove Hollow Rd, Justin, TX 76247Sold
- $--5 bd4 ba3.6k sqft9009 Dove Hollow Rd, Justin, TX 76247Sold
- $--4 bd2 ba2.4k sqft9037 Dove Hollow Rd, Justin, TX 76247Sold
- $789,7004 bd3 ba3.4k sqft9005 Dove Hollow Rd, Justin, TX 76247Off Market
- $463,0003 bd2 ba1.1k sqft17542 James C Jack Dr, Justin, TX 76247Off Market
A local agent can set up tours, give advice and negotiate with sellers.
A local lender can help you make sure your offer is ready when you are.
Similar homes
- $599,9994 bd3 ba2.6k sqft9221 Wood Duck Dr, Justin, TX 76247New Construction
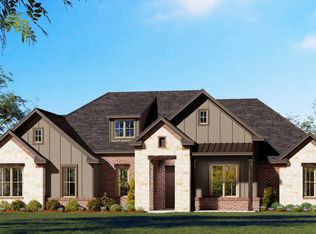 NTREIS
 - from $634,9904 bd3 ba3.4k sqftConcept 3441 Plan, Paloma Ranch, Justin, TX 76247New Construction
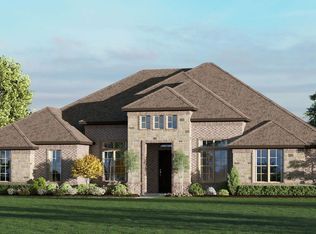 Risewell Homes
 - from $629,9904 bd3 ba3.3k sqftConcept 3382 Plan, Paloma Ranch, Justin, TX 76247New Construction
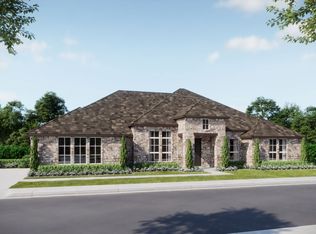 Risewell Homes
 - from $649,9904 bd4 ba3.6k sqftConcept 3634 Plan, Paloma Ranch, Justin, TX 76247New Construction
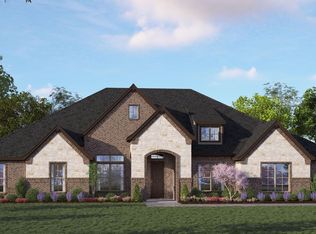 Risewell Homes
 - from $739,9004 bd4 ba4k sqftMallory Plan, Settlers Glen, Justin, TX 76247New ConstructionOur Country Homes
- from $649,9003 bd3 ba2.8k sqftPalo Verde Plan, Settlers Glen, Justin, TX 76247New ConstructionOur Country Homes
- from $589,9904 bd3 ba2.9k sqftConcept 2978 Plan, Paloma Ranch, Justin, TX 76247New ConstructionRisewell Homes
- from $617,9905 bd3 ba3.1k sqftConcept 3141 Plan, Paloma Ranch, Justin, TX 76247New ConstructionRisewell Homes
- from $659,9004 bd3 ba2.9k sqftMilo Plan, Settlers Glen, Justin, TX 76247New ConstructionOur Country Homes
- from $559,9904 bd3 ba2.6k sqftConcept 2623 Plan, Paloma Ranch, Justin, TX 76247New ConstructionRisewell Homes
- from $632,9004 bd3 ba2.6k sqftPecos Plan, Settlers Glen, Justin, TX 76247New ConstructionOur Country Homes
- from $564,9904 bd3 ba3.3k sqftPlan 1569 Plan, Treeline, Justin, TX 76247New ConstructionAmerican Legend Homes
- from $639,9003 bd3 ba2.7k sqftMeyer Plan, Settlers Glen, Justin, TX 76247New ConstructionOur Country Homes
- from $619,9004 bd3 ba2.4k sqftPinnacle Plan, Settlers Glen, Justin, TX 76247New ConstructionOur Country Homes
- from $541,4904 bd4 ba3.2k sqftThe Franklin II Plan, Wildflower Ranch, Justin, TX 76247New ConstructionWilliam Ryan Homes
- from $545,9904 bd5 ba3.1k sqftPlan Hanford Plan, Wildflower Ranch: 50ft. lots, Justin, TX 76247New ConstructionHighland Homes
- from $791,9004 bd4 ba3.4k sqft3430W Plan, Sweetgrass 80', Haslet, TX 76052New ConstructionPerry Homes
- from $547,9904 bd3 ba2.3k sqftPlan Douglas Plan, Pecan Square: 50ft. lots, Northlake, TX 76247New ConstructionHighland Homes
- from $729,9004 bd4 ba3.6k sqft3656W Plan, Sweetgrass 65', Haslet, TX 76052New ConstructionPerry Homes
- from $620,9904 bd5 ba3.1k sqftPlan Hanford Plan, Pecan Square: 50ft. lots, Northlake, TX 76247New ConstructionHighland Homes
