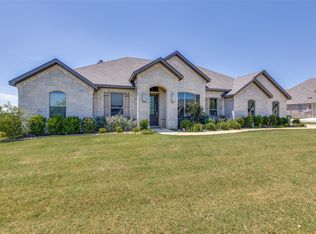
The Frisco plan does not disappoint! This thoughtfully designed home features 4 bedrooms, 3 baths, a dedicated study, and a spacious 3-car garage. The open-concept layout showcases a beautifully designed corner kitchen that flows seamlessly into the expansive family room and separate dining area, creating the perfect space for everyday living and entertaining. Discover the quality and craftsmanship that set Kenmark Homes apart, with standard features including wood ceiling beams, a freestanding tub in the primary bath, and a wood-burning fireplace in the family room. Estimated completion date August 2026.
Staged photos are for representation only.
For sale
$648,155
9417 Mallard Dr, New Fairview, TX 76078
4beds
2,700sqft
:
Get pre-qualified$4,874/mo
Single Family Residence
Built in 2026
0.53 Acres Lot
$638,200 Zestimate®
$240/sqft
$42/mo HOA
What's special
Dedicated studySeparate dining areaExpansive family roomWood ceiling beamsBeautifully designed corner kitchenOpen-concept layout
- 86 days |
- 146 |
- 14 |
Zillow last checked:
Listing updated:
Listed by:
Debra Ozee 0707433 (888)455-6040,
Fathom Realty, LLC 888-455-6040
Source: NTREIS,MLS#: 21264422
Facts & features
Interior
Bedrooms & bathrooms
- Bedrooms: 4
- Bathrooms: 3
- Full bathrooms: 3
Primary bedroom
- Level: First
- Dimensions: 15 x 16
Living room
- Level: First
- Dimensions: 27 x 20
Appliances
- Included: Double Oven, Dishwasher, Electric Cooktop, Disposal, Microwave
Features
- Kitchen Island, Pantry, Walk-In Closet(s)
- Flooring: Luxury Vinyl Plank, Tile
- Has basement: No
- Number of fireplaces: 1
- Fireplace features: Family Room
Interior area
- Total interior livable area: 2,700 sqft
Video & virtual tour
Property
Parking
- Total spaces: 3
- Parking features: Door-Multi, Door-Single, Garage, Garage Door Opener
- Attached garage spaces: 3
Features
- Levels: One
- Stories: 1
- Pool features: None
Lot
- Size: 0.53 Acres
Details
- Parcel number: 1034531
Construction
Type & style
- Home type: SingleFamily
- Architectural style: Detached
- Property subtype: Single Family Residence
Materials
- Board & Batten Siding, Brick
- Foundation: Slab
- Roof: Composition
Condition
- Year built: 2026
Utilities & green energy
- Sewer: Aerobic Septic
- Water: Community/Coop
- Utilities for property: Septic Available, Water Available
Community & HOA
Community
- Subdivision: Paloma Ranch
HOA
- Has HOA: Yes
- Services included: Association Management
- HOA fee: $500 annually
- HOA name: Globolink
- HOA phone: 817-741-0827
Location
- Region: New Fairview
Financial & listing details
- Price per square foot: $240/sqft
- Date on market: 5/8/2026
- Cumulative days on market: 86 days
Estimated market value
$638,200
$606,000 - $670,000
$3,326/mo
Price history
| Date | Event | Price |
|---|---|---|
| 5/4/2026 | Listed for sale | $648,155$240/sqft |
Source:  Kenmark Homes Report a problem Kenmark Homes Report a problem | ||
Public tax history
Tax history is unavailable.
Monthly payment
Est. payment
Payment breakdown
Explore the cost of this home by adjusting the details. Changes won't be saved.Climate risks
Neighborhood: 76078
Nearby schools
GreatSchools rating
- 2/10Alan and Andra Perrin Elementary SchoolGrades: K-5Distance: 3.3 mi
- 6/10Chisholm Trail Middle SchoolGrades: 6-8Distance: 5.9 mi
- 5/10Northwest High SchoolGrades: 9-12Distance: 5 mi
Schools provided by the listing agent
- Elementary: Alan and Andra Perrin
- Middle: Chisholmtr
- High: Northwest
- District: Northwest ISD
Source: NTREIS. This data may not be complete. We recommend contacting the local school district to confirm school assignments for this home.
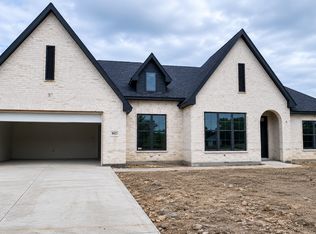
- $565,0003 bd3 ba2.3k sqft9421 Mallard Dr, New Fairview, TX 76078Off Market
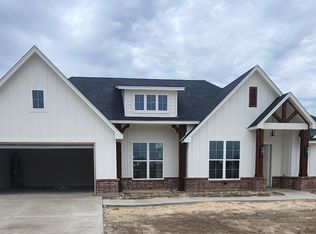
- $561,8003 bd3 ba2.3k sqft9500 Wood Duck, Rhome, TX 76078Off Market
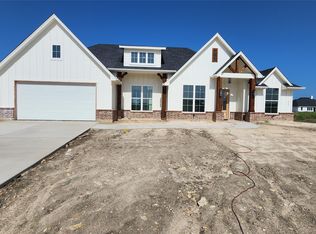
- $549,9003 bd3 ba2.3k sqft9500 Wood Duck Dr, Rhome, TX 76078For Sale
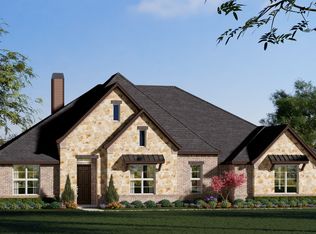
- $708,5004 bd3 ba3.1k sqft9309 Hunters Ct, Justin, TX 76247Off Market
- $--4 bd3 ba3.1k sqft9320 Wood Duck Dr, Justin, TX 76247Sold
- from $559,9904 bd3 ba2.6k sqftConcept 2623 Plan, Paloma Ranch, Justin, TX 76247New Construction
- from $634,9904 bd3 ba3.4k sqftConcept 3441 Plan, Paloma Ranch, Justin, TX 76247New Construction
- from $589,9904 bd3 ba2.9k sqftConcept 2978 Plan, Paloma Ranch, Justin, TX 76247New Construction
A local agent can set up tours, give advice and negotiate with sellers.
Similar homes
- $616,7403 bd3 ba2.6k sqft9020 Dove Chase Rd, Rhome, TX 76078For Sale
 MLS ID #21264387, Debra Ozee. NTREIS
 - $549,9003 bd3 ba2.3k sqft9500 Wood Duck Dr, Rhome, TX 76078For SaleMLS ID #21264363, Debra Ozee. NTREIS
- $589,0043 bd2 ba2.4k sqft9204 Wood Duck Dr, Rhome, TX 76078For Sale
 MLS ID #21263669, Debra Ozee. NTREIS
 - $599,9004 bd2 ba2.4k sqft9240 Dove Hollow Rd, Justin, TX 76247For Sale
 MLS ID #21272854, Ryan Barnes. NTREIS
 - $649,9994 bd3 ba3.4k sqft9312 Wood Duck Dr, Justin, TX 76247New ConstructionNTREIS
- $599,9903 bd4 ba2.9k sqft9300 Wood Duck Dr, Justin, TX 76247For SaleMLS ID #21172310, Marsha Ashlock. NTREIS
- $695,0004 bd4 ba2.9k sqft111 Old Base Rd, Aurora, TX 76078For SaleMLS ID #21296232, Wendy Biondolillo. NTREIS
- $560,0004 bd3 ba2.6k sqft167 Springfield St, Rhome, TX 76078New ConstructionNTREIS
- $592,0004 bd3 ba2.3k sqft179 Galena St, Rhome, TX 76078For SaleMLS ID #21314435, Nicole Hooper. NTREIS
- $659,9004 bd4 ba3.3k sqft132 Evanston, Rhome, TX 76078For SaleMLS ID #20969293, Ben Caballero. NTREIS
- $871,6155 bd4 ba3.7k sqft9236 Dove Hollow Rd, Justin, TX 76247For SaleMLS ID #21312303, Kelvin Buckner. NTREIS
- $660,0004 bd3 ba2.8k sqft6021 Park Dr, Fort Worth, TX 76179For SaleMLS ID #21327693, Stephanie Browne. NTREIS
- $749,0004 bd4 ba3k sqft199 Springfield St, Rhome, TX 76078For SaleMLS ID #21200967, Sasha Martin. NTREIS
- $589,0004 bd2 ba2.3k sqft130 Galena St, Justin, TX 76247For SaleMLS ID #21265809, Nicole Hooper. NTREIS
- $699,0004 bd4 ba3.1k sqft672 Jennings Ln, Azle, TX 76020For SaleMLS ID #21343655, Kay Rollins. NTREIS
- $504,9004 bd3 ba2.4k sqft125 Snowy Owl Trl, Rhome, TX 76078For SaleMLS ID #21079748, Clinton Shipley. NTREIS
- $609,9004 bd2 ba2.4k sqft248 Scenic Wood Dr, Azle, TX 76020For SaleMLS ID #21298626, Angela Walker. NTREIS
- $675,0004 bd4 ba3.3k sqft1348 Silent Springs Dr, Haslet, TX 76052For SaleMLS ID #21305608, Adam Hull. NTREIS
- $744,9004 bd3 ba2.8k sqft114 Red Bud Rd, Boyd, TX 76023For SaleMLS ID #21344008, Jonathan Lopez. NTREIS
- $671,0004 bd3 ba2.7k sqft1055 Meadow Wood Ter, Azle, TX 76020For SaleMLS ID #21294878, Felicia Allen Grace. NTREIS
