The Killeen plan is a must-see! This spacious open-concept home features 3 bedrooms, 2.5 baths, and a dedicated study, offering both functionality and comfort. The large secondary bedrooms are connected by a convenient Jack-and-Jill bath. Enjoy seamless flow from the mudroom to the utility room and into the expansive primary closet. The kitchen captures a charming country-living feel with a sink overlooking an exterior window, perfect for enjoying the view and fresh breeze on beautiful days. Experience the quality and craftsmanship that set Kenmark Homes apart, with standout standard features including wood ceiling beams, a freestanding tub in the primary bath, and a wood-burning fireplace in the family room. Estimated Completion date August 2026.
Staged photos are for representation only.
Sold
Price Unknown
9500 Wood Duck Dr, Rhome, TX 76078
3beds
2,360sqft
Single Family Residence
Built in 2026
0.56 Acres Lot
$565,700 Zestimate®
$--/sqft
$2,607 Estimated rent
Home value
$565,700
$537,000 - $594,000
$2,607/mo
Zestimate® history
Owner options
List your home for rent
$2,607/mo
Rent Zestimate®
Find your next renter with Zillow Rental Manager. Plus, with online applications, you can quickly screen prospective tenants – for free.
$2,607/mo
Rent Zestimate®
Refinance and save
$500/mo
Est. payment
Refinancing to a lower rate could help reduce your monthly payments and save thousands over the life of the loan.
$500/mo
Est. payment
Explore your selling options
Work with a Zillow partner agent
Leverage their expertise and Zillow's premium Showcase listings to get your home seen by more buyers.
Get startedList with your own agent
Get your home in front of millions of buyers by listing it on Zillow.
Learn how to do itSell it yourself
Take full control of how buyers see your home on Zillow by listing For Sale by Owner (FSBO).
List your homeWhat's special
Dedicated studyConvenient jack-and-jill bathWood ceiling beamsExpansive primary closetSpacious open-concept homeLarge secondary bedrooms
Zillow last checked:
Listing updated:
Listed by:
Debra Ozee 0707433 (888)455-6040,
Fathom Realty, LLC 888-455-6040
Bought with:
Ginger Stockton, 0624134
Shea Edmonds - RE Broker
Source: NTREIS,MLS#: 21264363
Facts & features
Interior
Bedrooms & bathrooms
- Bedrooms: 3
- Bathrooms: 3
- Full bathrooms: 2
- 1/2 bathrooms: 1
Primary bedroom
- Level: First
- Dimensions: 15 x 16
Living room
- Level: First
- Dimensions: 23 x 19
Appliances
- Included: Double Oven, Dishwasher, Electric Cooktop, Disposal, Microwave
Features
- Kitchen Island, Pantry, Walk-In Closet(s)
- Flooring: Luxury Vinyl Plank, Tile
- Has basement: No
- Number of fireplaces: 1
- Fireplace features: Family Room
Interior area
- Total interior livable area: 2,360 sqft
Property
Parking
- Total spaces: 2
- Parking features: Door-Multi, Door-Single, Garage, Garage Door Opener
- Attached garage spaces: 2
Features
- Levels: One
- Stories: 1
- Pool features: None
Lot
- Size: 0.56 Acres
Details
- Parcel number: 1034520
Construction
Type & style
- Home type: SingleFamily
- Architectural style: Detached
- Property subtype: Single Family Residence
Materials
- Board & Batten Siding, Brick
- Foundation: Slab
- Roof: Composition
Condition
- Year built: 2026
Utilities & green energy
- Sewer: Aerobic Septic
- Water: Community/Coop
- Utilities for property: Septic Available, Water Available
Community & HOA
Community
- Subdivision: Paloma Ranch
HOA
- Has HOA: Yes
- Services included: Association Management
- HOA fee: $500 annually
- HOA name: Globolink
- HOA phone: 817-741-0827
Location
- Region: Rhome
Financial & listing details
- Date on market: 5/8/2026
- Cumulative days on market: 139 days
Price history
| Date | Event | Price |
|---|---|---|
| 9/24/2026 | Sold | -- |
Source: NTREIS #21264363 Report a problem | ||
| 9/3/2026 | Contingent | $574,108$243/sqft |
Source: NTREIS #21264363 Report a problem | ||
| 9/1/2026 | Price change | $574,108+1.8%$243/sqft |
Source: NTREIS #21264363 Report a problem | ||
| 8/24/2026 | Price change | $564,108+2.6%$239/sqft |
Source: NTREIS #21264363 Report a problem | ||
| 6/24/2026 | Price change | $549,900-2.5%$233/sqft |
Source: NTREIS #21264363 Report a problem | ||
| 5/8/2026 | Listed for sale | $564,108$239/sqft |
Source: NTREIS #21264363 Report a problem | ||
Public tax history
Tax history is unavailable.
Neighborhood: 76078
Nearby homes
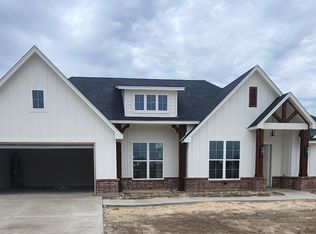
- $559,4003 bd3 ba2.3k sqft9500 Wood Duck, Rhome, TX 76078Off Market
- $715,4814 bd4 ba2.8k sqft9420 Wood Duck Dr, New Fairview, TX 76078New Construction

- $570,3033 bd3 ba2.3k sqft9421 Mallard Dr, New Fairview, TX 76078For Sale

- $644,1004 bd3 ba2.7k sqft9417 Mallard Dr, New Fairview, TX 76078Off Market

- $749,5003 bd4 ba3.4k sqft9513 Dove Chase Rd, New Fairview, TX 76247For Sale
- $719,1004 bd3 ba3.1k sqft9309 Hunters Ct, Justin, TX 76247Off Market
- $278,2003 bd2 ba1.5k sqft25694 Dove Hollow Dr, Justin, TX 76247Off Market
- $77,5001 acre25694 Dove Hollow Dr, Justin, TX 76247Off Market
Nearby schools
GreatSchools rating
- 3/10Alan and Andra Perrin Elementary SchoolGrades: K-5Distance: 3.3 mi
- 6/10Chisholm Trail Middle SchoolGrades: 6-8Distance: 5.9 mi
- 5/10Northwest High SchoolGrades: 9-12Distance: 5 mi
Schools provided by the listing agent
- Elementary: Alan and Andra Perrin
- Middle: Chisholmtr
- High: Northwest
- District: Northwest ISD
Source: NTREIS. This data may not be complete. We recommend contacting the local school district to confirm school assignments for this home.
Get a cash offer in 3 minutes
Find out how much your home could sell for in as little as 3 minutes with a no-obligation cash offer.
Estimated market value
$565,700
Get a cash offer in 3 minutes
Find out how much your home could sell for in as little as 3 minutes with a no-obligation cash offer.
Estimated market value
$565,700
- Texas
- Denton County
- Justin
- 76078
- 9500 Wood Duck Dr
